Skip main navigation
Sold for $835,000
  • $835,000

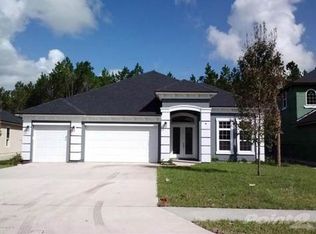
    250 Cloisterbane Dr, Saint Johns, FL 32259

    5beds
    3,319sqft
    Single Family Residence
    Built in 2013
    10,018 Square Feet Lot
    $843,000 Zestimate®
    $252/sqft
    $4,660 Estimated rent

    Home value

    $843,000

    Estimated sales range

    Not available

    $4,660/mo

    Zestimate® history
    Loading
    Loading...

    Owner options

    List your home for rent

    $4,660/mo

    Rent Zestimate®

    Find your next renter with Zillow Rental Manager. Plus, with online applications, you can quickly screen prospective tenants – for free.

    Learn more

    $4,660/mo

    Rent Zestimate®

    Refinance and save

    $5,441/mo

    Est. payment

    Refinancing to a lower rate could help reduce your monthly payments and save thousands over the life of the loan.

    See today's rates

    $5,441/mo

    Est. payment

    Explore your selling options

    Work with a Zillow partner agent

    Leverage their expertise and Zillow's premium Showcase listings to get your home seen by more buyers.

    Get started

    List with your own agent

    Get your home in front of millions of buyers by listing it on Zillow.

    Learn how to do it

    Sell it yourself

    Take full control of how buyers see your home on Zillow by listing For Sale by Owner (FSBO).

    List your home

    What's special

    FOR COMP PURPOSE: Estate-sized POOL home w/modern updates. Dark hdwd floors, plantation shutters & amazing lighting set this home apart. Coffered & tray ceilings, decorative tile-front island & backsplash & a built in wine cooler are why you'll love the remodeled kitchen. New, double-stacked cabinet fronts, Quartz tops, & BeSpoke appls. It's mid century modern with a West Elm twist! Electric frplc w/mantel surrounded by built in cabinetry & quartz tops captures your attention in the oversized great room. Triple sliders take you to a fantastic salt water pool area with water feature, summer kitchen & plenty of entertaining/dining spaces. Oversized primary suite has his/hers closet & a large shower/garden tub. Pool bath leads to bonus 5th bedroom & 2 other guest bedrooms w/hall bath. Formal living/dining room, separate office, under stairs storage and butlers pantry give you plenty of room to spread out! ROOF 2024, AC 2023, HWTH 2021 Upstairs you'll find another private bed/bathroom which is perfect for a guest suite, teen's room, or media space. So much potential! Garage has epoxy flooring, Flo Well storage cabinets & workbench & Refrigerator. Water softener and pull down attic stairs PLUS NEW ROOF 2024, AC 2023 & Water Heater 2021. Beautiful landscaping surrounds your screened pool area for privacy and you can even dine al fresco in the pool with its 3 bar stools & table built in, along with a sun shelf at the edge.

    Zillow last checked:

    Listing updated:

    Listed by:

    NonMLS NON MLS,

    NORTH FLORIDA M.L.S., INC 386-755-3966

    Source: NFMLS,MLS#: 129275MLS Logo

    Facts & features

    Interior

    Bedrooms & bathrooms
    • Bedrooms: 5
    • Bathrooms: 4
    • Full bathrooms: 4
    Rooms
    • Room types: Kitchen, Dining Room, Family Room, Living Room
    Heating
    • Central Electric
    Cooling
    • Central Air
    Appliances
    • Laundry: Inside
    Features
    • Flooring: Hardwood
    • Windows: Aluminum Frames
    • Has fireplace: Yes
    • Fireplace features: Gas
    Interior area
    • Total structure area: 3,319
    • Total interior livable area: 3,319 sqft

    Property

    Parking
    • Total spaces: 2
    • Parking features: 2 Car, Garage
    • Garage spaces: 2
    Features
    • Levels: Two
    • Stories: 2
    • Patio & porch: Front Porch, Rear Porch
    • Exterior features: Shrubbery, Flowers, Flowering Trees
    • Has private pool: Yes
    • Pool features: In Ground
    Lot
    • Size: 10,018 Square Feet
    • Dimensions: 10,019 SF
    Details
    • Parcel number: 0096240190
    • Zoning: RES

    Construction

    Type & style
    • Home type: SingleFamily
    • Property subtype: Single Family Residence
    Materials
    • Brick
    • Roof: Shingle
    Condition
    • New construction: No
    • Year built: 2013

    Utilities & green energy

    • Sewer: Public Sewer
    • Water: Public

    Community & HOA

    HOA
    • Has HOA: Yes
    Location
    • Region: Saint Johns

    Financial & listing details

    • Price per square foot: $252/sqft
    • Tax assessed value: $690,296
    • Annual tax amount: $8,788
    • Date on market: 11/18/2025
    • Road surface type: Paved

    Price history

    DateEventPrice
    11/17/2025Sold$835,000-3.5%$252/sqft
    Source: NFMLS #129275 Report a problem
    8/30/2025Price change$865,000-1.7%$261/sqft
    Source: realMLS #2101193 Report a problem
    8/2/2025Listed for sale$880,000+124.5%$265/sqft
    Source: realMLS #2101193 Report a problem
    12/23/2013Sold$391,990$118/sqft
    Source: realMLS #660895 Report a problem

    Public tax history

    YearProperty taxesTax assessment
    2025$8,788 +9.3%$433,269 +2.9%
    2024$8,042 +1.8%$421,058 +3%
    2023$7,900 +3.9%$408,794 +3%
    2022$7,603 +1.4%$396,887 +3%
    2021$7,498 +1.3%$385,327 +1.4%
    2020$7,402 -1.3%$380,007 +2.3%
    2019$7,500 $371,463 +1.9%
    2018$7,500 +0.8%$364,537 +2.1%
    2017$7,437 $357,039 -0.9%
    2016$7,437 -0.2%$360,186 +0.9%
    2015$7,453 +7%$356,804 +17.3%
    2014$6,968 $304,140
    Find assessor info on the county website

    Neighborhood: 32259

    Nearby schools

    GreatSchools rating
    Get a cash offer in 3 minutes
    Find out how much your home could sell for in as little as 3 minutes with a no-obligation cash offer.
    Estimated market value
    $843,000
    Get a cash offer in 3 minutes
    Find out how much your home could sell for in as little as 3 minutes with a no-obligation cash offer.
    Estimated market value
    $843,000