Skip main navigation
Under contract
  • Price cut: $6.5K (5/30)
    $392,500

    250 College Dr, Pemberton, NJ 08068

    4beds
    1,420sqft
    : 
    Loading
    Get pre-qualified
    Single Family Residence
    Built in 1974
    0.28 Acres Lot
    $389,800 Zestimate®
    $276/sqft
    $-- HOA

    What's special

    Washer and dryerDesirable corner lotWell-appointed kitchenFour spacious bedroomsConvenient half bathBuilt-in rangeHigh-end appliances
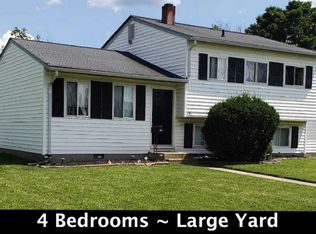
    Nestled in the serene Lake Valley subdivision, this charming Colonial-style residence offers a perfect blend of comfort and sophistication. With 1,420 square feet of thoughtfully designed living space, this home is a sanctuary that invites you to unwind and enjoy the finer things in life. Step inside to discover a warm and inviting atmosphere elegant laminated flooring that flows seamlessly throughout the main areas. The heart of the home features a well-appointed kitchen equipped with high-end appliances, including a built-in range and a refrigerator, making meal preparation a delight. The convenience of a washer and dryer adds to the ease of daily living, ensuring that chores are handled with minimal fuss. The layout boasts four spacious bedrooms, providing ample room for relaxation and personalization. The bathrooms are designed with functionality in mind, featuring a full bath and a convenient half bath, perfect for hosting guests or enjoying a quiet evening at home. Natural light pours in through bay and bow windows, creating a bright and airy ambiance that enhances the home's inviting charm. The living spaces are designed for both comfort and style, making it easy to entertain friends or enjoy quiet evenings with loved ones. Outside, the property is situated on a desirable corner lot, offering a level yard that is perfect for outdoor activities or simply soaking in the tranquility of the surroundings. The deck provides an ideal space for al fresco dining or morning coffee, while the additional shed offers extra storage for gardening tools or outdoor equipment. Parking is a breeze with an attached garage featuring a rear entry and additional storage area, along with ample driveway and on-street options for guests. Safety and peace of mind are prioritized with carbon monoxide and smoke detectors installed throughout the home. This residence is not just a house; it's a lifestyle. Experience the perfect blend of comfort, convenience, and elegance in this delightful Lake Valley home, where every detail has been thoughtfully curated to create a warm and welcoming environment. Embrace the opportunity to make this exquisite property your own and enjoy the exclusive lifestyle it offers.
    95 days
    |
    196
    |
    10
    |

    Zillow last checked:

    Listing updated:

    Listed by:

    Sheri Menajlo 609-980-8990,

    Weichert Realtors-Medford,

    Co-Listing Agent: Barbara Marlin 609-386-0066,

    Weichert Realtors-Medford

    Source: Bright MLS,MLS#: NJBL2109528MLS Logo

      Facts & features

      Interior

      Bedrooms & bathrooms
      • Bedrooms: 4
      • Bathrooms: 2
      • Full bathrooms: 1
      • 1/2 bathrooms: 1
      • Main level bathrooms: 1
      • Main level bedrooms: 3
      Basement
      • Area: 0
      Heating
      • Central, Natural Gas
      Cooling
      • Central Air
      Appliances
      • Included: Built-In Range, Refrigerator, Washer, Dryer, Gas Water Heater
      • Laundry: Has Laundry, Lower Level
      Features
      • Dry Wall
      • Flooring: Carpet, Laminate
      • Windows: Bay/Bow
      • Has basement: No
      • Has fireplace: No
      Interior area
      • Total structure area: 1,420
      • Total interior livable area: 1,420 sqft
      • Finished area above ground: 1,420
      • Finished area below ground: 0

      Property

      Parking
      • Total spaces: 1
      • Parking features: Garage Faces Rear, Garage Door Opener, Storage, Driveway, Attached, On Street
      • Attached garage spaces: 1
      • Has uncovered spaces: Yes
      Accessibility
      • Accessibility features: 2+ Access Exits
      Features
      • Levels: Two
      • Stories: 2
      • Patio & porch: Deck, Roof
      • Pool features: None
      • Fencing: Chain Link,Back Yard
      Lot
      • Size: 0.28 Acres
      • Dimensions: 100.00 x 120.00
      • Features: Corner Lot, Level
      Details
      • Additional structures: Above Grade, Below Grade
      • Parcel number: 290109900025
      • Zoning: 2SF
      • Special conditions: Standard

      Construction

      Type & style
      • Home type: SingleFamily
      • Architectural style: Colonial
      • Property subtype: Single Family Residence
      Materials
      • Frame
      • Foundation: Crawl Space
      • Roof: Shingle
      Condition
      • Very Good
      • New construction: No
      • Year built: 1974

      Utilities & green energy

      • Electric: 150 Amps
      • Sewer: Public Septic
      • Water: Public

      Community & HOA

      Community
      • Security: Carbon Monoxide Detector(s), Smoke Detector(s)
      • Subdivision: Lake Valley
      HOA
      • Has HOA: No
      Location
      • Region: Pemberton
      • Municipality: PEMBERTON TWP

      Financial & listing details

      • Price per square foot: $276/sqft
      • Tax assessed value: $143,300
      • Annual tax amount: $4,661
      • Date on market: 4/13/2026
      • Listing agreement: Exclusive Right To Sell
      • Listing terms: FHA,Conventional,Cash,VA Loan,USDA Loan,Other
      • Ownership: Other

        Estimated market value

        $389,800

        $370,000 - $409,000

        $2,963/mo

        Price history

        DateEventPrice
        6/23/2026Contingent$392,500$276/sqft
        Source: Bright MLS #NJBL2109528 Report a problem
        5/30/2026Price change$392,500-1.6%$276/sqft
        Source: Bright MLS #NJBL2109528 Report a problem
        5/29/2026Pending sale$399,000$281/sqft
        Source: Bright MLS #NJBL2109528 Report a problem
        4/20/2026Price change$399,000-2.4%$281/sqft
        Source: Bright MLS #NJBL2109528 Report a problem
        4/13/2026Listed for sale$409,000+99.5%$288/sqft
        Source: Bright MLS #NJBL2109528 Report a problem
        6/16/2021Sold$205,000+2.6%$144/sqft
        Source: Public Record Report a problem
        3/24/2021Pending sale$199,900$141/sqft
        Source: Weichert Pro #NJBL393452 Report a problem
        3/24/2021Contingent$199,900$141/sqft
        Source: Bright MLS #NJBL393452 Report a problem
        3/18/2021Listed for sale$199,900$141/sqft
        Source: Weichert Pro #NJBL393452 Report a problem

        Public tax history

        YearProperty taxesTax assessment
        2025$4,392 +6.6%$143,300
        2024$4,121 $143,300
        2023-- $143,300
        2022$3,815 +4.3%$143,300
        2021$3,658 +17.2%$143,300
        2020$3,122 +3.8%$143,300
        2019$3,007 +2.3%$143,300
        2018$2,940 -11.8%$143,300
        2017$3,335 +0.9%$143,300 +49.4%
        2016$3,306 +5%$95,900
        2015$3,150 +0.2%$95,900
        2014$3,145 +1.1%$95,900
        2013$3,109 +0.8%$95,900
        2012$3,083 +0.3%$95,900
        2011$3,073 -1.3%$95,900
        2010$3,112 +1.9%$95,900
        2009$3,054 +1.1%$95,900
        2008$3,020 +3%$95,900
        2007$2,933 +2.5%$95,900
        2006$2,861 +9.6%$95,900
        2005$2,610 +2.2%$95,900
        2004$2,553 $95,900
        2003-- $95,900
        2002-- $95,900
        2001-- $95,900
        Find assessor info on the county website

        Monthly payment

        Est. payment

        Payment breakdown

        Explore the cost of this home by adjusting the details. Changes won't be saved.
        All calculations are estimates and provided by Zillow, Inc. for informational purposes only. Actual amounts may vary.
        HOA fees may include property taxes on listings classified as Co-Ops. Contact the listing agent and/or owner for fee details.
        Mortgage interest rates are dependent on a number of factors, including credit score, down payment, and repayment length. Interest rate data provided by Zillow Group Marketplace, Inc. as of 1/1/1970 from various mortgage lenders with which we have lead or other similar arrangements; the Estimated Payment is an average of those rates.
        See how much you could borrow to make a competitive offer.

        Climate risks

        Neighborhood: 08068

        Getting around

        5 / 100
        Car-Dependent
        28 / 100
        Somewhat Bikeable

        Nearby schools

        GreatSchools rating
        Schools provided by the listing agent
        • Elementary: Howard L Emmons
        • Middle: Helen A. Fort M.s.
        • High: Pemberton Twp. H.s.
        • District: Pemberton Township Schools

        Source: Bright MLS. This data may not be complete. We recommend contacting the local school district to confirm school assignments for this home.

        A local agent can set up tours, give advice and negotiate with sellers.

        A local lender can help you make sure your offer is ready when you are.

        Browse local experts

        Similar homes