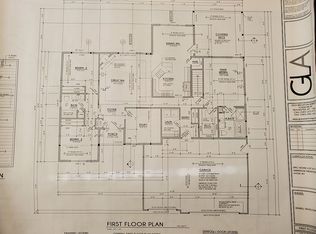
Stunning custom-built (2020) Luxury Craftsman home in the Village of Avon is now available! Exceptional craftsmanship, timeless design & premium finishes come together in a home loaded w/ high-end upgrades that would be difficult to replicate at today’s costs. This 2-story residence offers 4 bedrooms, 2 full/2 half bathrooms, 2,652 SQ FT of thoughtfully designed living space, a luxurious primary suite, partially finished walkout basement & direct access to a trail leading to the Avon Central Schools. The wrap-around front porch greets you to the grand 2-story foyer & 1st level featuring 3/4-inch hickory hardwood floors, 9-ft ceilings throughout & a den/study w/ built-in shelving. The floor plan opens as you enter the large living room offering a Mendota gas fireplace w/ stone & mantle, recessed lighting & surround sound system, natural sunlight and leads to the heart of the home - the kitchen. This gourmet kitchen is a showstopper - offering sprawling white quartz countertops w/ an oversized island, soft-close cabinetry & drawers, breakfast bar, farmhouse sink, built-in bar area w/ wine rack & mini fridge, full-height pull-out pantry, custom appliance lift & more. Formal DR & sliding glass door opens to a covered 24 x 14 TimberTech deck w/ a Trex Rain drainage system, integrated dusk-to-dawn lighting, concrete stairs & a large 28’ x 24’ concrete patio below, providing a great space for entertaining or relaxing. The 2nd floor has 9-ft ceilings, a primary suite w/ custom fireplace & spa-inspired bathroom w/ an oversized walk-in shower, porcelain flooring & a relaxing soaking tub. All bedrooms have walk-in closets & 2nd flr laundry. The partially finished basement has approx. 1,000 more SQ FT w/ a “gym” that could be additional bedroom, 1/2 bath (plumbed for shower) & finished area. The basement has a SGD to the covered patio w/ potential for an in-law suite w/ own separate entrance/exit. The backyard is partially wooded allowing for privacy while also being close to everything. Large, 2.5-car garage w/ shelving, hardscape curbing, exterior stone, gutter guards, etc. Quality craftsmanship in one of Avon’s most desirable locations.
Closed
$649,000
250 Commerce Dr, Avon, NY 14414
4beds
2,652sqft
Single Family Residence
Built in 2020
0.48 Acres Lot
$652,500 Zestimate®
$245/sqft
$3,594 Estimated rent
Home value
$652,500
$607,000 - $698,000
$3,594/mo
Zestimate® history
Owner options
List your home for rent
$3,594/mo
Rent Zestimate®
Find your next renter with Zillow Rental Manager. Plus, with online applications, you can quickly screen prospective tenants – for free.
$3,594/mo
Rent Zestimate®
Refinance and save
$5,010/mo
Est. payment
Refinancing to a lower rate could help reduce your monthly payments and save thousands over the life of the loan.
$5,010/mo
Est. payment
Explore your selling options
Work with a Zillow partner agent
Leverage their expertise and Zillow's premium Showcase listings to get your home seen by more buyers.
Get startedList with your own agent
Get your home in front of millions of buyers by listing it on Zillow.
Learn how to do itSell it yourself
Take full control of how buyers see your home on Zillow by listing For Sale by Owner (FSBO).
List your homeWhat's special
Exterior stonePartially finished walkout basementIntegrated dusk-to-dawn lightingCustom appliance liftNatural sunlightWrap-around front porchTrex rain drainage system
Zillow last checked:
Listing updated:
Listed by:
Paul Banach 585-269-4230,
eXp Realty, LLC
Bought with:
Christine E. Yager- Halstead, 10301219369
Elysian Homes by Mark Siwiec and Associates
Source: NYSAMLSs,MLS#: R1699283 Originating MLS: Rochester
Originating MLS: RochesterFacts & features
Interior
Bedrooms & bathrooms
- Bedrooms: 4
- Bathrooms: 4
- Full bathrooms: 2
- 1/2 bathrooms: 2
- Main level bathrooms: 1
Bedroom 1
- Level: Second
Bedroom 2
- Level: Second
Bedroom 3
- Level: Second
Bedroom 4
- Level: Second
Other
- Level: Basement
Basement
- Level: Basement
Den
- Level: First
Dining room
- Level: First
Kitchen
- Level: First
Laundry
- Level: Second
Living room
- Level: First
Storage room
- Level: Basement
Heating
- Gas, Forced Air
Cooling
- Central Air
Appliances
- Included: Double Oven, Dryer, Dishwasher, Gas Oven, Gas Range, Gas Water Heater, Microwave, Refrigerator, Wine Cooler, Washer
- Laundry: Upper Level
Features
- Breakfast Bar, Bathroom Rough-In, Ceiling Fan(s), Den, Separate/Formal Dining Room, Entrance Foyer, Eat-in Kitchen, Separate/Formal Living Room, Home Office, Kitchen Island, Other, Pantry, Quartz Counters, See Remarks, Sliding Glass Door(s), Natural Woodwork, Window Treatments, Convertible Bedroom, Bath in Primary Bedroom
- Flooring: Hardwood, Laminate, Other, See Remarks, Varies
- Doors: Sliding Doors
- Windows: Drapes, Thermal Windows
- Basement: Full,Partially Finished,Walk-Out Access,Sump Pump
- Number of fireplaces: 2
Interior area
- Total structure area: 2,652
- Total interior livable area: 2,652 sqft
Property
Parking
- Total spaces: 2.5
- Parking features: Attached, Electricity, Garage, Storage, Workshop in Garage, Water Available, Driveway, Garage Door Opener
- Attached garage spaces: 2.5
Features
- Levels: Two
- Stories: 2
- Patio & porch: Covered, Deck, Open, Patio, Porch
- Exterior features: Blacktop Driveway, Deck, Play Structure, Patio, Private Yard, See Remarks
Lot
- Size: 0.48 Acres
- Dimensions: 120 x 177
- Features: Cul-De-Sac, Rectangular, Rectangular Lot, Residential Lot
Details
- Parcel number: 24200103401400010531110000
- Special conditions: Standard
Construction
Type & style
- Home type: SingleFamily
- Architectural style: Craftsman
- Property subtype: Single Family Residence
Materials
- Stone, Vinyl Siding, Copper Plumbing, PEX Plumbing
- Foundation: Block
- Roof: Asphalt,Shingle
Condition
- Resale
- Year built: 2020
Utilities & green energy
- Electric: Circuit Breakers
- Sewer: Connected
- Water: Connected, Public
- Utilities for property: Cable Available, Electricity Connected, High Speed Internet Available, Sewer Connected, Water Connected
Green energy
- Water conservation: Dual Flush Toilet
Community & HOA
Community
- Features: Trails/Paths
- Subdivision: Anderson Mdws Sub
Location
- Region: Avon
Financial & listing details
- Price per square foot: $245/sqft
- Tax assessed value: $502,300
- Annual tax amount: $12,355
- Date on market: 7/16/2026
- Cumulative days on market: 30 days
- Listing terms: Cash,Conventional,FHA,USDA Loan
Price history
| Date | Event | Price |
|---|---|---|
| 9/16/2026 | Sold | $649,000-0.1%$245/sqft |
Source:  NYSAMLSs #R1699283 Report a problem NYSAMLSs #R1699283 Report a problem | ||
| 8/20/2026 | Pending sale | $649,900$245/sqft |
Source: NYSAMLSs #R1699283 Report a problem | ||
| 7/17/2026 | Listed for sale | $649,900+82.8%$245/sqft |
Source: NYSAMLSs #R1699283 Report a problem | ||
| 12/8/2020 | Sold | $355,560$134/sqft |
Source: Public Record Report a problem | ||
Public tax history
| Year | Property taxes | Tax assessment |
|---|---|---|
| 2025 | -- | $355,560 |
| 2024 | -- | $355,560 |
| 2023 | -- | $355,560 |
| 2022 | -- | $355,560 |
| 2021 | -- | $355,560 +871.5% |
| 2020 | -- | $36,600 |
| 2019 | -- | $36,600 |
| 2018 | -- | $36,600 +318.3% |
| 2017 | $361 | $8,750 |
| 2016 | -- | $8,750 |
| 2015 | -- | $8,750 |
| 2014 | -- | $8,750 +19.9% |
| 2013 | -- | $7,300 |
Find assessor info on the county website
Neighborhood: 14414
Nearby homes
- $440,4003 bd2 ba1.7k sqft248 Commerce Dr, Avon, NY 14414Off Market
- $463,4003 bd2 ba1.6k sqft246 Commerce Dr, Avon, NY 14414Off Market
- $431,5003 bd2 ba1.9k sqft245 Commerce Dr, Avon, NY 14414Off Market
- $464,3003 bd2 ba1.7k sqft244 Commerce Dr, Avon, NY 14414Off Market
- $355,0003 bd2 ba1.4k sqft235 Commerce Dr, Avon, NY 14414Off Market
- $462,5003 bd2 ba2.1k sqft242 Commerce Dr, Avon, NY 14414Off Market
- $448,7003 bd2 ba2k sqft240 Commerce Dr, Avon, NY 14414Off Market
- $357,7003 bd2 ba1.9k sqft233 Commerce Dr, Avon, NY 14414Off Market
Nearby schools
GreatSchools rating
- 7/10Avon Primary SchoolGrades: PK-4Distance: 0.2 mi
- 7/10Avon Middle SchoolGrades: 5-8Distance: 0.3 mi
- 9/10Avon High SchoolGrades: 9-12Distance: 0.2 mi
Schools provided by the listing agent
- District: Avon
Source: NYSAMLSs. This data may not be complete. We recommend contacting the local school district to confirm school assignments for this home.
- New York
- Livingston County
- Avon
- 14414
- 250 Commerce Dr
