Discover a rare gem in Cheshire with this well-maintained, original-owner 4 bedroom, 2 bath ranch home. Nestled in a tranquil and friendly neighborhood, this property exudes timeless charm and offers a wonderful opportunity for its next lucky owner. With its spacious, open layout, this home provides a warm and welcoming atmosphere for both everyday living and entertaining. Relax in your spacious family room with cozy fireplace, perfect for hosting gatherings or relaxing evenings. Step right into a lovely backyard with peaceful patio, ideal for summer BBQs and outdoor get togethers. Additional highlights include an attached two-car garage, 2 finished rooms in the basement adding almost another 600 square feet- perfect for a home office, play room or exercise area. Take advantage of all that Cheshire has to offer- great restaurants, shopping and parks. Make this one yours!
Sold for $471,000
$471,000
250 Contour Drive, Cheshire, CT 06410
4beds
1,717sqft
Single Family Residence
Built in 1958
0.62 Acres Lot
$533,800 Zestimate®
$274/sqft
$3,684 Estimated rent
Home value
$533,800
$496,000 - $571,000
$3,684/mo
Zestimate® history
Owner options
List your home for rent
$3,684/mo
Rent Zestimate®
Find your next renter with Zillow Rental Manager. Plus, with online applications, you can quickly screen prospective tenants – for free.
$3,684/mo
Rent Zestimate®
Refinance and save
$3,626/mo
Est. payment
Refinancing to a lower rate could help reduce your monthly payments and save thousands over the life of the loan.
$3,626/mo
Est. payment
Explore your selling options
Work with a Zillow partner agent
Leverage their expertise and Zillow's premium Showcase listings to get your home seen by more buyers.
Get startedList with your own agent
Get your home in front of millions of buyers by listing it on Zillow.
Learn how to do itSell it yourself
Take full control of how buyers see your home on Zillow by listing For Sale by Owner (FSBO).
List your homeWhat's special
Zillow last checked:
Listing updated:
Listed by:
Jessica McCormack 860-777-5028,
Coldwell Banker Realty 860-674-0300
Bought with:
Patricia A. Cardozo, RES.0766239
Coldwell Banker Realty
Source: Smart MLS,MLS#: 24035794
Facts & features
Interior
Bedrooms & bathrooms
- Bedrooms: 4
- Bathrooms: 2
- Full bathrooms: 2
Primary bedroom
- Features: Full Bath, Wall/Wall Carpet
- Level: Main
- Area: 144 Square Feet
- Dimensions: 12 x 12
Bedroom
- Features: Wall/Wall Carpet
- Level: Main
- Area: 224 Square Feet
- Dimensions: 14 x 16
Bedroom
- Features: Wall/Wall Carpet
- Level: Main
- Area: 117 Square Feet
- Dimensions: 9 x 13
Bedroom
- Features: Wall/Wall Carpet
- Level: Main
- Area: 144 Square Feet
- Dimensions: 12 x 12
Dining room
- Features: Bay/Bow Window, Wall/Wall Carpet
- Level: Main
- Area: 110 Square Feet
- Dimensions: 11 x 10
Family room
- Features: Built-in Features, Ceiling Fan(s), Fireplace, Patio/Terrace, Sliders
- Level: Main
- Area: 300 Square Feet
- Dimensions: 15 x 20
Kitchen
- Features: Kitchen Island
- Level: Main
- Area: 110 Square Feet
- Dimensions: 11 x 10
Kitchen
- Level: Main
- Area: 110 Square Feet
- Dimensions: 10 x 11
Living room
- Features: Bay/Bow Window, Wall/Wall Carpet
- Level: Main
- Area: 209 Square Feet
- Dimensions: 11 x 19
Heating
- Forced Air, Oil
Cooling
- Central Air
Appliances
- Included: Oven/Range, Microwave, Refrigerator, Dishwasher, Washer, Dryer, Water Heater
- Laundry: Lower Level
Features
- Basement: Full,Partially Finished
- Attic: Pull Down Stairs
- Number of fireplaces: 1
Interior area
- Total structure area: 1,717
- Total interior livable area: 1,717 sqft
- Finished area above ground: 1,717
Property
Parking
- Total spaces: 2
- Parking features: Attached
- Attached garage spaces: 2
Features
- Patio & porch: Patio
Lot
- Size: 0.62 Acres
- Features: Level
Details
- Parcel number: 2338904
- Zoning: R-20
Construction
Type & style
- Home type: SingleFamily
- Architectural style: Ranch
- Property subtype: Single Family Residence
Materials
- Vinyl Siding, Wood Siding
- Foundation: Concrete Perimeter
- Roof: Shingle
Condition
- New construction: No
- Year built: 1958
Utilities & green energy
- Sewer: Public Sewer
- Water: Public
Community & HOA
Community
- Features: Health Club, Park, Playground
HOA
- Has HOA: No
Location
- Region: Cheshire
Financial & listing details
- Price per square foot: $274/sqft
- Tax assessed value: $256,900
- Annual tax amount: $7,054
- Date on market: 7/30/2024
Price history
| Date | Event | Price |
|---|---|---|
| 9/4/2024 | Sold | $471,000+2.6%$274/sqft |
Source:  Smart MLS #24035794 Report a problem Smart MLS #24035794 Report a problem | ||
| 8/1/2024 | Listed for sale | $459,000$267/sqft |
Source: Smart MLS #24035794 Report a problem | ||
Public tax history
| Year | Property taxes | Tax assessment |
|---|---|---|
| 2025 | $7,640 +8.3% | $256,900 |
| 2024 | $7,054 +13.6% | $256,900 +45.1% |
| 2023 | $6,212 +2.2% | $177,040 |
| 2022 | $6,076 +1.8% | $177,040 |
| 2021 | $5,970 +0% | $177,040 |
| 2020 | $5,970 +1.5% | $177,040 |
| 2019 | $5,881 +4.7% | $177,040 +2.8% |
| 2018 | $5,616 +2.1% | $172,170 |
| 2017 | $5,499 +2.4% | $172,170 |
| 2016 | $5,370 +1.6% | $172,170 |
| 2015 | $5,284 +1.5% | $172,170 |
| 2014 | $5,208 -2.6% | $172,170 -11.1% |
| 2013 | $5,346 +1.4% | $193,680 |
| 2012 | $5,274 +1.4% | $193,680 |
| 2011 | $5,200 +1.3% | $193,680 |
| 2010 | $5,133 +1.7% | $193,680 |
| 2009 | $5,045 -1.6% | $193,680 +5.9% |
| 2008 | $5,128 +1.6% | $182,820 |
| 2007 | $5,046 +1.7% | $182,820 |
| 2006 | $4,964 +1.9% | $182,820 |
| 2005 | $4,872 +26% | $182,820 +52.5% |
| 2002 | $3,867 +11% | $119,900 -4.3% |
| 1997 | $3,483 | $125,300 |
Find assessor info on the county website
Neighborhood: Chesire Village
Nearby homes
- $436,5003 bd2 ba1.3k sqft266 Contour Dr, Cheshire, CT 06410Off Market
- $432,8003 bd2 ba1k sqft234 Contour Dr, Cheshire, CT 06410Off Market
- $495,9003 bd2 ba1.5k sqft218 Contour Dr, Cheshire, CT 06410Off Market
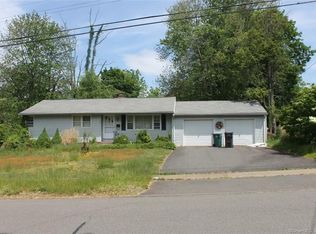
- $420,1003 bd1 ba1.3k sqft255 Contour Dr, Cheshire, CT 06410Off Market
- $576,1003 bd2 ba2.2k sqft239 Contour Dr, Cheshire, CT 06410Off Market
- $446,8003 bd1 ba1.2k sqft223 Contour Dr, Cheshire, CT 06410Off Market
- $457,0003 bd1 ba1.7k sqft275 Contour Dr, Cheshire, CT 06410Off Market
- $444,5003 bd2 ba1.4k sqft300 Contour Dr, Cheshire, CT 06410Off Market
Nearby schools
GreatSchools rating
- 8/10Chapman SchoolGrades: K-6Distance: 0.5 mi
- 8/10Dodd Middle SchoolGrades: 7-8Distance: 0.4 mi
- 9/10Cheshire High SchoolGrades: 9-12Distance: 1.9 mi
Schools provided by the listing agent
- Elementary: Chapman
- High: Cheshire
Source: Smart MLS. This data may not be complete. We recommend contacting the local school district to confirm school assignments for this home.
Sell for more on Zillow
Get a Zillow Showcase℠ listing at no additional cost and you could sell for .
$533,800
2% more
+$10,676
With Zillow Showcase(estimated)
$544,476
Sell for more on Zillow
Get a Zillow Showcase℠ listing at no additional cost and you could sell for .
$533,800
2% more
+$10,676
With Zillow Showcase(estimated)
$544,476
- Connecticut
- New Haven County
- Cheshire
- 06410
- Chesire Village
- 250 Contour Drive
