Nostalgic stone cottage retreat in the heart of downtown Southern Pines! This truly special property offers exceptional outdoor living and timeless character on 3/4+AC beautifully fully fenced, well-established lawn filled with mature foliage and a variety of flowering plants that create a private garden retreat. A stunning variety of natural stone surrounds the covered front porch, setting the stage for relaxing or entertaining. Gather around the outdoor masonry fireplace for cozy Carolina evenings. The expansive lawn and gardens provide incredible opportunities for gardening enthusiasts while offering a peaceful sense of seclusion just minutes from downtown shops, dining, and local amenities. Inside, large windows, skylights, and abundant natural light fill the rooms, while recessed lighting adds a modern touch. The family room is accented by a beautiful, stacked stone fireplace, adding warmth and charm. The timeless French Country-inspired kitchen is a chef's delight, featuring granite countertops, custom cabinetry, a natural gas cooktop, and KitchenAid appliances. The home offers 4 bedrooms, including a spacious primary suite addition completed in 2021, with a beautifully renovated primary bath finished in 2022. A 2025 renovation of a spacious outbuilding now features heat and air along with quality built-ins--perfect for a studio or office. A new 2-car carport and stylish coffee bar added in 2026 further enhance the home's thoughtful upgrades. Extensive updates include:
• Kitchen renovation with new KitchenAid appliances & custom cabinetry (2021)
• New ductwork (2021)
• New HVAC (2025)
• Exterior painted (2023)
• New roof (2023)
• Stamped concrete rear patio (2022)
• New gutters (2025)
**Bonus: Assumable VA loan at an incredible 2.75% interest rate for qualified buyers.**
A rare opportunity to own a private cottage retreat with extraordinary gardens just moments from the charm of downtown Southern Pines.
Sold for $800,000
$800,000
250 Country Club Circle, Southern Pines, NC 28387
4beds
3,124sqft
Single Family Residence
Built in 1949
0.79 Acres Lot
$803,600 Zestimate®
$256/sqft
$2,814 Estimated rent
Home value
$803,600
$763,000 - $844,000
$2,814/mo
Zestimate® history
Owner options
List your home for rent
$2,814/mo
Rent Zestimate®
Find your next renter with Zillow Rental Manager. Plus, with online applications, you can quickly screen prospective tenants – for free.
$2,814/mo
Rent Zestimate®
Refinance and save
$4,680/mo
Est. payment
Refinancing to a lower rate could help reduce your monthly payments and save thousands over the life of the loan.
$4,680/mo
Est. payment
Explore your selling options
Work with a Zillow partner agent
Leverage their expertise and Zillow's premium Showcase listings to get your home seen by more buyers.
Get startedList with your own agent
Get your home in front of millions of buyers by listing it on Zillow.
Learn how to do itSell it yourself
Take full control of how buyers see your home on Zillow by listing For Sale by Owner (FSBO).
List your homeWhat's special
Zillow last checked:
Listing updated:
Listed by:
Jodie Mills 910-315-2826,
Carolina Property Sales
Bought with:
Meridith M Mucci, 276352
Keller Williams Pinehurst
Source: Hive MLS,MLS#: 100558457 Originating MLS: Mid Carolina Regional MLS
Originating MLS: Mid Carolina Regional MLSFacts & features
Interior
Bedrooms & bathrooms
- Bedrooms: 4
- Bathrooms: 3
- Full bathrooms: 2
- 1/2 bathrooms: 1
Rooms
- Room types: Family Room, Laundry, Office, Bedroom 2, Bedroom 3, Master Bedroom, Bedroom 4, Dining Room
Primary bedroom
- Level: Main
- Dimensions: 19 x 15
Bedroom 2
- Level: Main
- Dimensions: 14 x 12
Bedroom 3
- Level: Main
- Dimensions: 11 x 8
Bedroom 4
- Dimensions: 14 x 11
Family room
- Level: Main
- Dimensions: 36 x 12
Family room
- Level: Main
- Dimensions: 27 x 15
Kitchen
- Level: Main
- Dimensions: 23 x 10
Laundry
- Level: Main
- Dimensions: 11 x 9
Office
- Level: Main
- Dimensions: 14 x 12
Heating
- Electric, Heat Pump, Natural Gas
Cooling
- Central Air
Appliances
- Included: Built-In Microwave, Washer, Refrigerator, Dryer, Dishwasher, Gas Range
- Laundry: Laundry Room
Features
- Walk-in Closet(s), Solid Surface, Ceiling Fan(s), Pantry, Gas Log, Walk-In Closet(s)
- Flooring: Carpet, Tile, Wood
- Windows: Skylight(s)
- Has fireplace: Yes
- Fireplace features: Gas Log
Interior area
- Total structure area: 2,980
- Total interior livable area: 3,124 sqft
Property
Parking
- Total spaces: 2
- Parking features: Detached, Paved
- Carport spaces: 2
Features
- Levels: One
- Patio & porch: Covered, Patio, Front Porch
- Fencing: Full
- Has view: Yes
- View description: See Remarks
- Frontage type: See Remarks
Lot
- Size: 0.79 Acres
- Dimensions: 157 x 169 x 162 x 70 x 175
- Features: Interior Lot
Details
- Additional structures: See Remarks, Outbuilding
- Parcel number: 00053781
- Zoning: RS-1
- Special conditions: Standard
Construction
Type & style
- Home type: SingleFamily
- Property subtype: Single Family Residence
Materials
- Stone, Stucco, Wood Siding, Wood Frame
- Foundation: Slab
- Roof: Architectural Shingle
Condition
- New construction: No
- Year built: 1949
Utilities & green energy
- Sewer: Public Sewer
- Water: Public
- Utilities for property: Natural Gas Connected
Community & HOA
Community
- Subdivision: Southern Pines
HOA
- Has HOA: No
- Amenities included: None
- HOA name: N/A
Location
- Region: Southern Pines
Financial & listing details
- Price per square foot: $256/sqft
- Tax assessed value: $549,970
- Annual tax amount: $3,506
- Date on market: 3/14/2026
- Cumulative days on market: 14 days
- Listing agreement: Exclusive Right To Sell
- Listing terms: Assumable,Cash,Conventional,FHA,USDA Loan,VA Loan
- Road surface type: Paved
Price history
| Date | Event | Price |
|---|---|---|
| 4/30/2026 | Sold | $800,000+0.6%$256/sqft |
Source:  Hive MLS #100558457 Report a problem Hive MLS #100558457 Report a problem | ||
| 3/19/2026 | Pending sale | $795,000$254/sqft |
Source: Hive MLS #100558457 Report a problem | ||
| 3/14/2026 | Listed for sale | $795,000+80.7%$254/sqft |
Source: Hive MLS #100558457 Report a problem | ||
| 3/5/2021 | Sold | $440,000+12.8%$141/sqft |
Source: Hive MLS #1005204060 Report a problem | ||
| 2/1/2016 | Listing removed | $390,000$125/sqft |
Source: Keller Williams - Pinehurst, NC #172394 Report a problem | ||
| 11/20/2015 | Price change | $390,000-2.5%$125/sqft |
Source: Keller Williams - Pinehurst, NC #172394 Report a problem | ||
| 9/18/2015 | Listed for sale | $400,000+15.9%$128/sqft |
Source: Keller Williams - Pinehurst, NC #171564 Report a problem | ||
| 9/18/2006 | Sold | $345,000$110/sqft |
Source: Public Record Report a problem | ||
Public tax history
| Year | Property taxes | Tax assessment |
|---|---|---|
| 2024 | $3,506 -3% | $549,970 |
| 2023 | $3,616 +12.3% | $549,970 +24.9% |
| 2022 | $3,220 +3.8% | $440,330 +34.9% |
| 2021 | $3,102 | $326,480 |
| 2020 | $3,102 | $326,480 |
| 2019 | $3,102 | $326,480 +0.2% |
| 2018 | $3,102 +8.8% | $325,800 |
| 2017 | $2,851 | $325,800 |
| 2015 | $2,851 +1.2% | $325,800 +3.7% |
| 2014 | $2,818 +4.9% | $314,240 |
| 2013 | $2,687 | $314,240 |
| 2012 | -- | $314,240 |
| 2011 | -- | $314,240 |
| 2010 | -- | $314,240 |
| 2009 | -- | $314,240 |
| 2008 | -- | $314,240 |
| 2007 | -- | $314,240 +51.5% |
| 2005 | -- | $207,420 |
| 2004 | -- | $207,420 |
| 2003 | -- | $207,420 |
| 2002 | -- | $207,420 |
Find assessor info on the county website
Neighborhood: 28387
Nearby homes
- $339,3003 bd2 ba1.2k sqft220 Country Club Cir, Southern Pines, NC 28387Off Market
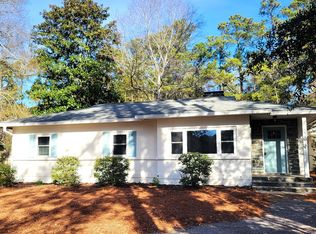
- $460,6003 bd3 ba1.9k sqft405 E Morganton Rd, Southern Pines, NC 28387Off Market
- $519,9003 bd2 ba1.9k sqft595 S Ridge St, Southern Pines, NC 28387Off Market
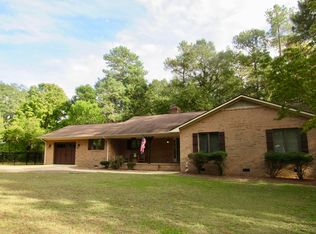
- $687,0004 bd3 ba2.2k sqft705 S Ridge St #A, Southern Pines, NC 28387Sold
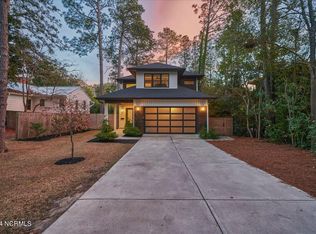
- $752,4004 bd3 ba2.5k sqft705 S Ridge St, Whispering Pines, NC 28387Off Market
- $---- bd-- ba-- sqft705 S Ridge St, Southern Pines, NC 28387Off Market
- $810,0004 bd4 ba2.5k sqft225 Country Club Cir, Southern Pines, NC 28387Sold
- $--0.38 Acres0 S Ridge St, Southern Pines, NC 28387Off Market
Nearby schools
GreatSchools rating
- 5/10Southern Pines Elementary SchoolGrades: PK-5Distance: 1.5 mi
- 6/10Crain's Creek Middle SchoolGrades: 6-8Distance: 9.6 mi
- 6/10Pinecrest High SchoolGrades: 9-12Distance: 2.4 mi
Schools provided by the listing agent
- Elementary: Southern Pines
- Middle: Crain's Creek
- High: Pinecrest High
Source: Hive MLS. This data may not be complete. We recommend contacting the local school district to confirm school assignments for this home.
Get a cash offer in 3 minutes
Find out how much your home could sell for in as little as 3 minutes with a no-obligation cash offer.
Estimated market value
$803,600
Get a cash offer in 3 minutes
Find out how much your home could sell for in as little as 3 minutes with a no-obligation cash offer.
Estimated market value
$803,600
- North Carolina
- Moore County
- Southern Pines
- 28387
- 250 Country Club Circle
Nearby cities
Nearby zip codes
Other Southern Pines Topics
