Exceptional Lake Fork waterfront estate featuring a 3,257 sq ft custom built home completed in 2018 and maintained in pristine, like new condition. Located on one of the most desirable lakes to live on, Lake Fork offers unmatched beauty, privacy, and world class fishing. This 4 bedroom, 3.5 bath residence sits on a 0.82 acre lot with an additional 0.8 acres of SRA leaseback and features 121 feet of prime waterfront. The home offers a refined and functional layout with an office, formal dining room and two expansive living areas ideal for both everyday living and entertaining. Luxury finishes are found throughout, including custom marble countertops with a matching marble backsplash, handcrafted cabinetry, custom made window shades and electric remote controlled shades on the covered back porch. The chef’s kitchen is a true showpiece, featuring two large convection ovens, a 36inch gas cooktop with pot filler, wine refrigerator, and an APEX RO water filtration system. Additional premium features include two HVAC systems, two tankless water heaters, a 26KW Generac whole home backup generator and a full sprinkler system supplied by a dedicated pump at the dock. Outdoor living is elevated with a boat dock and lift, while a 3 car oversized garage provides ample space for vehicles and storage. Extra large windows capture expansive views of abundant wildlife, mature trees and spectacular skies. A rare opportunity for upscale, turn-key waterfront living on Lake Fork. BE SURE TO CHECK OUT THE VIRTUAL TOUR VIDEO
Sold
Price Unknown
250 County Road 1516, Alba, TX 75410
4beds
3,257sqft
Single Family Residence
Built in 2018
0.83 Acres Lot
$958,100 Zestimate®
$--/sqft
$3,589 Estimated rent
Home value
$958,100
Estimated sales range
Not available
$3,589/mo
Zestimate® history
Owner options
List your home for rent
$3,589/mo
Rent Zestimate®
Find your next renter with Zillow Rental Manager. Plus, with online applications, you can quickly screen prospective tenants – for free.
$3,589/mo
Rent Zestimate®
Refinance and save
Refinancing to a lower rate could help reduce your monthly payments and save thousands over the life of the loan.
Explore your selling options
Work with a Zillow partner agent
Leverage their expertise and Zillow's premium Showcase listings to get your home seen by more buyers.
Get startedList with your own agent
Get your home in front of millions of buyers by listing it on Zillow.
Learn how to do itSell it yourself
Take full control of how buyers see your home on Zillow by listing For Sale by Owner (FSBO).
List your homeWhat's special
Lake fork waterfront estateBoat dock and liftFormal dining roomCustom made window shadesTwo large convection ovensWine refrigeratorHandcrafted cabinetry
Zillow last checked:
Listing updated:
Listed by:
Amber Jenkins 0648984 817-441-7400,
Prime Realty, LLC 817-441-7400,
Stacey King 0765190 817-629-2722,
Prime Realty, LLC
Bought with:
Non-NTREIS MLS Licensee
NON MLS
Source: NTREIS,MLS#: 21164771
Facts & features
Interior
Bedrooms & bathrooms
- Bedrooms: 4
- Bathrooms: 4
- Full bathrooms: 3
- 1/2 bathrooms: 1
Primary bedroom
- Features: Ceiling Fan(s), Double Vanity, Separate Shower, Walk-In Closet(s)
- Level: First
- Dimensions: 19 x 18
Bedroom
- Features: Ceiling Fan(s), Split Bedrooms, Walk-In Closet(s)
- Level: First
- Dimensions: 17 x 14
Bedroom
- Features: Ceiling Fan(s), Split Bedrooms, Walk-In Closet(s)
- Level: First
- Dimensions: 13 x 11
Bedroom
- Features: Ceiling Fan(s), Split Bedrooms, Walk-In Closet(s)
- Level: First
- Dimensions: 13 x 14
Dining room
- Level: First
- Dimensions: 15 x 12
Family room
- Features: Ceiling Fan(s)
- Level: First
- Dimensions: 18 x 17
Kitchen
- Features: Built-in Features, Kitchen Island, Pantry, Pot Filler, Walk-In Pantry
- Level: First
- Dimensions: 17 x 16
Laundry
- Features: Built-in Features
- Level: First
- Dimensions: 8 x 6
Living room
- Features: Ceiling Fan(s)
- Level: First
- Dimensions: 17 x 16
Office
- Features: Ceiling Fan(s)
- Level: First
- Dimensions: 13 x 10
Heating
- Central, Electric, Propane
Cooling
- Central Air, Ceiling Fan(s), Electric
Appliances
- Included: Convection Oven, Double Oven, Dryer, Dishwasher, Electric Oven, Gas Cooktop, Disposal, Gas Water Heater, Microwave, Refrigerator, Tankless Water Heater, Water Purifier, Washer
- Laundry: Washer Hookup, Dryer Hookup, Laundry in Utility Room
Features
- Built-in Features, Decorative/Designer Lighting Fixtures, High Speed Internet, Kitchen Island, Open Floorplan, Pantry, Smart Home, Cable TV, Walk-In Closet(s), Wired for Sound
- Windows: Window Coverings
- Has basement: No
- Has fireplace: No
Interior area
- Total interior livable area: 3,257 sqft
Property
Parking
- Total spaces: 3
- Parking features: Concrete, Garage, Garage Door Opener, Oversized, Garage Faces Side
- Attached garage spaces: 3
Features
- Levels: One
- Stories: 1
- Patio & porch: Rear Porch, Patio, Covered, Mosquito System
- Exterior features: Boat Slip, Dock, Lighting, Rain Gutters
- Pool features: None
- On waterfront: Yes
- Waterfront features: Boat Dock/Slip, Boat Ramp/Lift Access, Lake Front, Waterfront
- Body of water: Fork
Lot
- Size: 0.83 Acres
- Features: Acreage, Back Yard, Interior Lot, Lawn, Landscaped, Many Trees, Sprinkler System, Waterfront
- Residential vegetation: Grassed
Details
- Parcel number: R124043
- Other equipment: Generator
Construction
Type & style
- Home type: SingleFamily
- Architectural style: Traditional,Detached
- Property subtype: Single Family Residence
Materials
- Brick, Rock, Stone
- Foundation: Slab
- Roof: Metal
Condition
- Year built: 2018
Utilities & green energy
- Sewer: Aerobic Septic, Septic Tank
- Water: Community/Coop
- Utilities for property: Electricity Available, Electricity Connected, Propane, Overhead Utilities, Septic Available, Separate Meters, Water Available, Cable Available
Green energy
- Energy efficient items: Doors, HVAC, Insulation, Thermostat
- Water conservation: Low-Flow Fixtures
Community & HOA
Community
- Security: Carbon Monoxide Detector(s), Smoke Detector(s)
- Subdivision: Pecan Point Sub
HOA
- Has HOA: No
Location
- Region: Alba
Financial & listing details
- Tax assessed value: $977,930
- Annual tax amount: $8,680
- Date on market: 2/3/2026
- Cumulative days on market: 21 days
- Listing terms: Cash,Conventional,FHA,VA Loan
- Exclusions: Master Bedroom Curtains
- Electric utility on property: Yes
- Road surface type: Asphalt
Price history
| Date | Event | Price |
|---|---|---|
| 3/3/2026 | Sold | -- |
Source: NTREIS #21164771 Report a problem | ||
| 2/23/2026 | Pending sale | $995,000$305/sqft |
Source: NTREIS #21164771 Report a problem | ||
| 2/18/2026 | Contingent | $995,000$305/sqft |
Source: NTREIS #21164771 Report a problem | ||
| 2/3/2026 | Listed for sale | $995,000$305/sqft |
Source: NTREIS #21164771 Report a problem | ||
Public tax history
| Year | Property taxes | Tax assessment |
|---|---|---|
| 2025 | $4,612 -13.3% | $756,722 +10% |
| 2024 | $5,318 | $687,929 +10% |
| 2023 | -- | $625,390 +8.4% |
| 2022 | $6,910 | $577,148 +15.3% |
| 2021 | -- | $500,489 +10% |
| 2020 | $6,543 | $454,990 -7.7% |
| 2019 | -- | $492,840 +419.2% |
| 2018 | -- | $94,920 |
Find assessor info on the county website
Neighborhood: 75410
Nearby homes
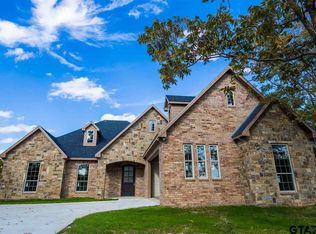
- $756,5004 bd3 ba2.9k sqftLOT 2 County Road 1516, Alba, TX 75410Off Market
- $275,3003 bd2 ba-- sqft262 County Road 1516, Alba, TX 75410Off Market

- $--3 bd3 ba2.3k sqft268 County Road 1516, Alba, TX 75410Sold
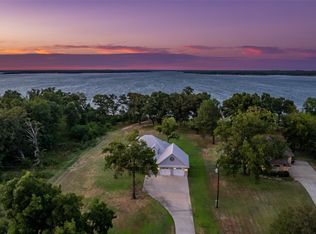
- $--0.795 AcresLOT 7 County Road 1516, Alba, TX 75410Off Market

- $--0.5 AcresLOT 8 County Road 1516, Alba, TX 75410Off Market
- $--2 bd2 ba1.7k sqft239 County Road 1516, Alba, TX 75410Sold
- $18,610-- bd-- ba1.2k sqft201 County Road 1516, Yantis, TX 75410Off Market
- $810,800-- bd-- ba2.8k sqft292 County Road 1516, Alba, TX 75410Off Market
Nearby schools
GreatSchools rating
- 6/10Alba-Golden Elementary SchoolGrades: PK-5Distance: 9.2 mi
- 7/10Alba-Golden High SchoolGrades: 6-12Distance: 9.2 mi
Schools provided by the listing agent
- Elementary: Albagolden
- Middle: Albagolden
- High: Albagolden
- District: Alba-Golden ISD
Source: NTREIS. This data may not be complete. We recommend contacting the local school district to confirm school assignments for this home.
- Texas
- Wood County
- Alba
- 75410
- 250 County Road 1516
Nearby cities
Nearby zip codes
Other Alba Topics
