Skip main navigation
Off market
  • $566,500

    250 County Road 2331, Como, TX 75431

    4beds
    2,092sqft
    Manufactured Home
    Built in 2005
    12.91 Acres Lot
    $566,500 Zestimate®
    $271/sqft
    $2,660 Estimated rent

    Home value

    $566,500

    $516,000 - $617,000

    $2,660/mo

    Zestimate® history
    Loading
    Loading...

    Owner options

    List your home for rent

    $2,660/mo

    Rent Zestimate®

    Find your next renter with Zillow Rental Manager. Plus, with online applications, you can quickly screen prospective tenants – for free.

    Learn more

    $2,660/mo

    Rent Zestimate®

    Refinance and save

    $3,537/mo

    Est. payment

    Refinancing to a lower rate could help reduce your monthly payments and save thousands over the life of the loan.

    See today's rates

    $3,537/mo

    Est. payment

    Explore your selling options

    Work with a Zillow partner agent

    Leverage their expertise and Zillow's premium Showcase listings to get your home seen by more buyers.

    Get started

    List with your own agent

    Get your home in front of millions of buyers by listing it on Zillow.

    Learn how to do it

    Sell it yourself

    Take full control of how buyers see your home on Zillow by listing For Sale by Owner (FSBO).

    List your home

    What's special

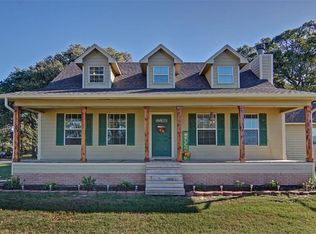
    This place has all the check marks on your list... Updated 4 BR 2.5BA with flex space for office or another bedroom if needed. New impact resistant shingle roof- 2020, new solar panels that power home, shop, guest quarters and RV in the daytime. Electric Company buys extra power produced during the day, at night they use the regular power grid. Property is ready for a cattle operation fenced and cross fenced. Shop with built in storage and guest quarters attached, interior was completed in Sept. 2020, RV space next to shop has water, electric and septic hookups. There is also a large barn with ample space to store equipment and lean to storage for hay on back and both sides. Corrals designed for a one man operation make this property the complete package. Once the work is all done, enjoy the expansive back yard deck with above ground pool perfect for family gatherings. Fenced in yard for your four legged friends and a doggie door already waiting for them. Large pond behind the home has a dock. Easy access to shopping in nearby Winnsboro or Sulphur Springs.

    This property is off market, which means it's not currently listed for sale or rent on Zillow. This may be different from what's available on other websites or public sources.

    Zillow last checked:

    Listing updated:

    Listed by:

    Samantha Dean 903-335-4036,

    Signature Properties, LLC-Mt. Vernon,

    Cindy Joslin 903-335-2759

    Bought with:

    Betty Black, TREC# 0486909

    Source: GTARMLS,MLS#: 10132947MLS Logo

    Facts & features

    Interior

    Bedrooms & bathrooms
    • Bedrooms: 4
    • Bathrooms: 3
    • Full bathrooms: 2
    • 1/2 bathrooms: 1
    Rooms
    • Room types: Utility Room, 1 Living Area
    Primary bedroom
    • Features: Master Bedroom Split
    • Level: Main
    Bedroom
    • Level: Main
    Bedroom 1
    • Area: 195
    • Dimensions: 13 x 15
    Bedroom 2
    • Area: 121
    • Dimensions: 11 x 11
    Bedroom 3
    • Area: 120
    • Dimensions: 10 x 12
    Bedroom 4
    • Area: 150
    • Dimensions: 10 x 15
    Bathroom
    • Features: Shower Only, Shower and Tub
    Dining room
    • Features: Separate Formal Dining
    Living room
    • Area: 196
    • Dimensions: 14 x 14
    Heating
    • Central Electric, Zoned
    Cooling
    • Central Electric, Zoned-2
    Appliances
    • Included: Range/Oven-Gas, Dishwasher, Microwave, Refrigerator, Tankless Electric Water Heater
    Features
    • Ceiling Fan(s), Pantry, Kitchen Island
    • Flooring: Wood, Laminate
    • Has fireplace: Yes
    • Fireplace features: Gas Log
    Interior area
    • Total structure area: 2,092
    • Total interior livable area: 2,092 sqft

    Property

    Features
    • Levels: Two
    • Patio & porch: Deck Open, Deck Covered, Porch
    • Pool features: Above Ground, Salt Water
    • Fencing: Metal,Cross Fenced,Barbed Wire,Pipe
    • Waterfront features: Pond
    Lot
    • Size: 12.91 Acres
    • Topography: Level
    • Residential vegetation: Partially Wooded
    Details
    • Additional structures: Guest Quarters, Barn(s), Corral(s), Workshop
    • Special conditions: None

    Construction

    Type & style
    • Home type: MobileManufactured
    • Property subtype: Manufactured Home
    Materials
    • Siding
    • Foundation: Pillar/Post/Pier
    • Roof: Composition
    Condition
    • Year built: 2005

    Utilities & green energy

    • Gas: LP Gas Onsite
    • Sewer: Septic Tank
    • Water: Cooperative
    Green energy
    • Energy generation: Solar

    Community & HOA

    Community
    • Security: Security System
    Location
    • Region: Como

    Financial & listing details

    • Price per square foot: $271/sqft
    • Annual tax amount: $2,005
    • Date on market: 9/17/2025
    • Listing terms: Conventional,Cash
    • Road surface type: Gravel

    Price history

    DateEventPrice
    5/28/2021Sold--
    Source: GTARMLS #10132947 Report a problem
    5/1/2021Pending sale$445,000$213/sqft
    Source: NTREIS #14546443 Report a problem
    4/2/2021Listed for sale$445,000$213/sqft
    Source: NTREIS #14546443 Report a problem

    Public tax history

    Tax history is unavailable.

    Neighborhood: 75431

    Nearby schools

    GreatSchools rating
    Schools provided by the listing agent
    • Elementary: Como-Pickton
    • Middle: Como-Pickton
    • High: Como-Pickton

    Source: GTARMLS. This data may not be complete. We recommend contacting the local school district to confirm school assignments for this home.