The property many of you have been searching for is now on the market! Location is quiet country road, hilltop setting, attractive shade trees, open areas sandy soil, scenic surroundings, no known restrictions, covered patio, covered front porch plus a well-maintained barndo equipped with a Generac, HVAC, walk-in closets, oversized 2 car garage, outstanding laundry room, wide doorways and 4 bedrooms, 2 baths, and a 3 bay storage, chain link fencing for a dog, and much more in this 4 acre parcel. As you check the price you will see that this is worth the money!!!
Sold
Price Unknown
250 County Road 2426, Como, TX 75431
4beds
1,650sqft
Single Family Residence
Built in 2013
4 Acres Lot
$295,300 Zestimate®
$--/sqft
$1,856 Estimated rent
Home value
$295,300
$281,000 - $310,000
$1,856/mo
Zestimate® history
Owner options
List your home for rent
$1,856/mo
Rent Zestimate®
Find your next renter with Zillow Rental Manager. Plus, with online applications, you can quickly screen prospective tenants – for free.
$1,856/mo
Rent Zestimate®
Refinance and save
Refinancing to a lower rate could help reduce your monthly payments and save thousands over the life of the loan.
Explore your selling options
Work with a Zillow partner agent
Leverage their expertise and Zillow's premium Showcase listings to get your home seen by more buyers.
Get startedList with your own agent
Get your home in front of millions of buyers by listing it on Zillow.
Learn how to do itSell it yourself
Take full control of how buyers see your home on Zillow by listing For Sale by Owner (FSBO).
List your homeWhat's special
Well-maintained barndoOpen areasCovered patioScenic surroundingsWalk-in closetsCovered front porchAttractive shade trees
Zillow last checked:
Listing updated:
Listed by:
Marlin Jones 0313227 903-335-8921,
Freedom Realty 903-335-8921
Bought with:
Marlin Jones, 0313227
Freedom Realty
Source: NTREIS,MLS#: 21324697
Facts & features
Interior
Bedrooms & bathrooms
- Bedrooms: 4
- Bathrooms: 2
- Full bathrooms: 2
Primary bedroom
- Features: Dual Sinks, Linen Closet, Separate Shower, Walk-In Closet(s)
- Level: First
- Dimensions: 14 x 13
Bedroom
- Level: First
- Dimensions: 16 x 12
Bedroom
- Features: Split Bedrooms
- Level: First
- Dimensions: 10 x 9
Bedroom
- Features: Split Bedrooms, Walk-In Closet(s)
- Level: First
- Dimensions: 15 x 9
Breakfast room nook
- Level: First
- Dimensions: 13 x 12
Other
- Features: Built-in Features, Dual Sinks, En Suite Bathroom, Granite Counters, Separate Shower
- Level: First
- Dimensions: 1 x 1
Other
- Level: First
- Dimensions: 1 x 1
Kitchen
- Features: Breakfast Bar, Built-in Features, Granite Counters, Pantry, Sink
- Level: First
- Dimensions: 13 x 12
Living room
- Level: First
- Dimensions: 21 x 19
Utility room
- Features: Built-in Features, Utility Room, Utility Sink
- Level: First
- Dimensions: 12 x 8
Heating
- Central, Electric
Cooling
- Central Air, Ceiling Fan(s), Electric
Appliances
- Included: Dishwasher, Electric Range, Microwave, Refrigerator
- Laundry: Washer Hookup, Electric Dryer Hookup, Laundry in Utility Room
Features
- Granite Counters, Pantry, Walk-In Closet(s)
- Flooring: Ceramic Tile, Vinyl
- Windows: Window Coverings
- Has basement: No
- Has fireplace: No
Interior area
- Total interior livable area: 1,650 sqft
Property
Parking
- Total spaces: 5
- Parking features: Additional Parking, Covered, Door-Multi, Detached Carport, Garage, Garage Door Opener, Boat, RV Access/Parking
- Attached garage spaces: 2
- Covered spaces: 5
Accessibility
- Accessibility features: Accessible Full Bath, Accessible Kitchen, Accessible Doors, Accessible Entrance
Features
- Levels: One
- Stories: 1
- Patio & porch: Rear Porch, Covered, Front Porch, Patio, Side Porch
- Exterior features: Rain Gutters
- Pool features: None
- Fencing: Barbed Wire,Chain Link,Partial
Lot
- Size: 4 Acres
- Features: Acreage, Agricultural, Back Yard, Lawn, Many Trees, Sloped
Details
- Parcel number: R000024324
Construction
Type & style
- Home type: SingleFamily
- Architectural style: Barndominium,Detached
- Property subtype: Single Family Residence
Materials
- Steel Siding
- Foundation: Slab
- Roof: Metal
Condition
- Resale
- Year built: 2013
Utilities & green energy
- Sewer: Septic Tank
- Water: Community/Coop, Rural
- Utilities for property: Electricity Connected, Propane, Septic Available, Water Available
Community & HOA
Community
- Security: Other
- Subdivision: W.T. Coker
HOA
- Has HOA: No
Location
- Region: Como
Financial & listing details
- Tax assessed value: $190,990
- Annual tax amount: $2,069
- Date on market: 7/8/2026
- Cumulative days on market: 3 days
- Listing terms: Cash,Conventional,FHA,Federal Land Bank
Price history
| Date | Event | Price |
|---|---|---|
| 8/26/2026 | Sold | -- |
Source: NTREIS #21324697 Report a problem | ||
| 7/18/2026 | Pending sale | $295,000$179/sqft |
Source: NTREIS #21324697 Report a problem | ||
| 7/11/2026 | Contingent | $295,000$179/sqft |
Source: NTREIS #21324697 Report a problem | ||
| 7/8/2026 | Listed for sale | $295,000$179/sqft |
Source: NTREIS #21324697 Report a problem | ||
Public tax history
| Year | Property taxes | Tax assessment |
|---|---|---|
| 2024 | -- | $190,990 +38% |
| 2023 | -- | $138,390 +16.9% |
| 2022 | -- | $118,380 +13.6% |
| 2021 | -- | $104,220 |
| 2020 | -- | $104,220 +0.5% |
| 2018 | -- | $103,710 |
Find assessor info on the county website
Neighborhood: 75431
Nearby homes
- $158,8002 bd1 ba1.2k sqft1983 County Road 2437, Como, TX 75431Off Market
- $--118.19 acresTbd Cr 2425, Como, TX 75431Off Market
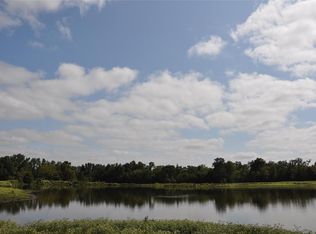
- $948,500-- bd-- ba7.1k sqft10319 S Fm 69, Como, TX 75431Off Market
- $571,600-- bd-- ba308 sqft490 County Road 2425, Sulphur Springs, TX 75431Off Market
- $797,800-- bd-- ba5.5k sqft181 County Road 2425, Como, TX 75431Off Market
- $562,800-- bd-- ba12k sqft589 County Road 2426, Como, TX 75431Off Market
- $136,10014,122 acres10530 S Fm 69, Como, TX 75431Off Market
- $155,500-- bd-- ba1.4k sqft3265 County Road 2346, Como, TX 75431Off Market
Nearby schools
GreatSchools rating
- 5/10Como-Pickton SchoolGrades: PK-12Distance: 3.1 mi
Schools provided by the listing agent
- Elementary: Comopickto
- Middle: Comopickto
- High: Comopickto
- District: Como-Pickton CISD
Source: NTREIS. This data may not be complete. We recommend contacting the local school district to confirm school assignments for this home.
- Texas
- Hopkins County
- Como
- 75431
- 250 County Road 2426
