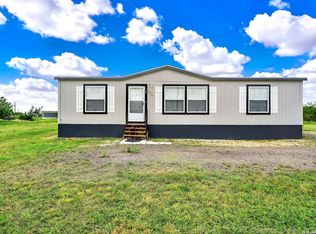
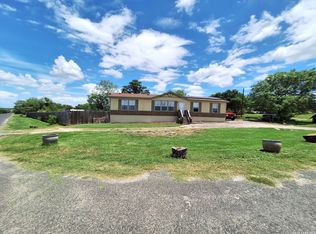
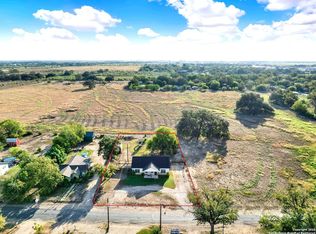
Come take a look at this generously sized home that sits on a spacious 1-acre lot, offering the perfect blend of rural charm and everyday comfort, with quick and easy access to the freeway, only minutes from Castroville. Step inside to find a thoughtfully designed layout with generous living space, abundant natural light that is inviting. The open-concept living and dining area provides plenty of room for gatherings, while the kitchen offers ample cabinet storage and workspace for easy meal time gatherings. The master suite consists of a private bath with a seperate tub/shower setup. Enjoy the comfortable retreat space, with additional bedrooms that are situated at the opposite end of the home, and are ideal for family, guests, or a home office. Whether you're starting out, looking to have a little more outdoor space, or simply looking for room to breathe, this home offers flexibility and ample options that are sure to fit your lifestyle. Outside, enjoy wide-open Texas skies and the freedom that comes with a full acre of land. There's plenty of space for gardening, outdoor entertaining, and the good 'ol Texas summer BBQ's as your guests gather around the fire pit in the backyard. The quiet neighborhood setting provides privacy and tranquility while still being just minutes from top rated Medina Valley schools, local shops, and unique dining optuons in Hondo or Castroville. If you're looking for affordable country living with room to grow, this property delivers. Schedule your showing today.
For sale
Price cut: $6K (7/26)
$269,000
250 County Road 4631, Hondo, TX 78861
5beds
2,432sqft
Manufactured Home
Built in 2021
1.01 Acres Lot
$274,500 Zestimate®
$111/sqft
$29/mo HOA
What's special
Wide-open texas skiesAbundant natural lightOutdoor entertainingFull acre of landGenerously sized homeComfortable retreat spaceGenerous living space
- 144 days |
- 176 |
- 7 |
Zillow last checked:
Listing updated:
Listed by:
Jack Mazick TREC #701449 (210) 589-4318,
Premier Realty Group Platinum
Source: LERA MLS,MLS#: 1946060
Facts & features
Interior
Bedrooms & bathrooms
- Bedrooms: 5
- Bathrooms: 2
- Full bathrooms: 2
Primary bedroom
- Features: Split
- Area: 210
- Dimensions: 14 x 15
Bedroom 2
- Area: 120
- Dimensions: 12 x 10
Bedroom 3
- Area: 144
- Dimensions: 12 x 12
Bedroom 4
- Area: 100
- Dimensions: 10 x 10
Bedroom 5
- Area: 144
- Dimensions: 12 x 12
Primary bathroom
- Features: Tub/Shower Separate
- Area: 96
- Dimensions: 8 x 12
Kitchen
- Area: 180
- Dimensions: 12 x 15
Living room
- Area: 240
- Dimensions: 15 x 16
Heating
- Central, Electric
Cooling
- Central Air
Appliances
- Included: Range, Dishwasher, Electric Water Heater
- Laundry: Washer Hookup, Dryer Connection
Features
- Two Living Area, Ceiling Fan(s)
- Flooring: Linoleum
- Windows: Window Coverings
- Has fireplace: No
- Fireplace features: Not Applicable
Interior area
- Total interior livable area: 2,432 sqft
Property
Parking
- Parking features: None
Features
- Levels: One
- Stories: 1
- Pool features: None
Lot
- Size: 1.01 Acres
Details
- Parcel number: R508886
Construction
Type & style
- Home type: MobileManufactured
- Property subtype: Manufactured Home
Materials
- Siding
- Roof: Composition
Condition
- Pre-Owned
- New construction: No
- Year built: 2021
Utilities & green energy
- Sewer: Aerobic Septic
Community & HOA
Community
- Features: None
- Subdivision: Alamo Acres
HOA
- Has HOA: Yes
- HOA fee: $350 annually
- HOA name: ALAMO ACRES
Location
- Region: Hondo
Financial & listing details
- Price per square foot: $111/sqft
- Tax assessed value: $300,180
- Annual tax amount: $5,562
- Price range: $269K - $269K
- Date on market: 3/4/2026
- Cumulative days on market: 145 days
- Listing terms: Conventional,FHA,VA Loan,Cash
Estimated market value
$274,500
$261,000 - $288,000
$1,988/mo
Price history
| Date | Event | Price |
|---|---|---|
| 7/26/2026 | Price change | $269,000-2.2%$111/sqft |
Source:  LERA MLS #1946060 Report a problem LERA MLS #1946060 Report a problem | ||
| 6/21/2026 | Price change | $275,000-1.8%$113/sqft |
Source: LERA MLS #1946060 Report a problem | ||
| 4/14/2026 | Price change | $279,900-1.8%$115/sqft |
Source: LERA MLS #1946060 Report a problem | ||
| 3/4/2026 | Listed for sale | $285,000$117/sqft |
Source: LERA MLS #1946060 Report a problem | ||
Public tax history
| Year | Property taxes | Tax assessment |
|---|---|---|
| 2025 | $3,807 -12.1% | $300,180 |
| 2024 | $4,332 | $300,180 -11.9% |
| 2023 | -- | $340,540 +11% |
| 2022 | $6,274 +891.7% | $306,700 +915.6% |
| 2021 | $633 | $30,200 |
Find assessor info on the county website
Monthly payment
Climate risks
Neighborhood: 78861
Nearby schools
GreatSchools rating
- 8/10Castroville Elementary SchoolGrades: PK-5Distance: 6.2 mi
- 6/10Medina Valley Middle SchoolGrades: 6-8Distance: 8.9 mi
- 5/10Medina Valley High SchoolGrades: 9-12Distance: 9.2 mi
Schools provided by the listing agent
- District: Medina Valley I.S.D.
Source: LERA MLS. This data may not be complete. We recommend contacting the local school district to confirm school assignments for this home.
- $262,500-- bd-- ba2.1k sqft278 County Road 4631, Hondo, TX 78861Off Market
- $276,100-- bd-- ba2.3k sqft288 County Road 4631, Hondo, TX 78861Off Market
- $318,8004 bd3 ba2.3k sqft226 County Road 4631, Hondo, TX 78861Off Market
- $274,700-- bd-- ba1.9k sqft239 Private Road 4654, Hondo, TX 78861Off Market
- $70,360-- bd-- ba-- sqft203 Private Road 4654, Hondo, TX 78861Off Market
- $241,500-- bd-- ba1.5k sqft203 Private Road 4654, Hondo, TX 78861Off Market
- $302,500-- bd-- ba2.1k sqft212 County Road 4631, Hondo, TX 78861Off Market
- $226,0003 bd2 ba1.7k sqft294 County Road 4631, Hondo, TX 78861Off Market
A local agent can set up tours, give advice and negotiate with sellers.
Similar homes
- $249,0003 bd2 ba1.2k sqft188 County Road 4643, Hondo, TX 78861For Sale
 MLS ID #1997491, Heather Mutz TREC #645964, Homestead & Ranch Real Estate. LERA MLS
 - $299,9003 bd2 ba1.5k sqft885 BRUSHY CREEK DR, Lakehills, TX 78063For Sale
 MLS ID #2002753, Marco Puga TREC #827908, eXp Realty. LERA MLS
 - $225,0004 bd2 ba1.8k sqft411 County Road 561, Castroville, TX 78009For Sale
 MLS ID #1992675, Maribel Frey TREC #454706, IH 10 Realty. LERA MLS
 - $289,0003 bd2 ba1.3k sqft1301 Avenue H, Hondo, TX 78861For Sale
 MLS ID #1914774, Heather Mutz TREC #645964, Homestead & Ranch Real Estate. LERA MLS
 - $305,0005 bd4 ba2.1k sqft114 4th, Natalia, TX 78059For SaleMLS ID #1948517, Manuel Huitron TREC #696972, JB Goodwin, REALTORS. LERA MLS
- $235,0003 bd2 ba1.2k sqft825 County Road 640, Hondo, TX 78861For SaleMLS ID #1992741, Juan Villarreal TREC #659968, Brush Country Real Estate. LERA MLS
- $215,0004 bd2 ba1.6k sqft1712 17th St, Hondo, TX 78861Active
 MLS ID #6551751, Chris Hinkle, Chris Hinkle Real Estate. Unlock MLS
 - $325,0004 bd2 ba2.2k sqft265 County Road 5227, Hondo, TX 78861For SaleMLS ID #1964874, Lionel Garcia TREC #605623, Premier Realty Group Platinum. LERA MLS
- $245,0003 bd2 ba1.8k sqft506 30TH ST, Hondo, TX 78861For SaleMLS ID #1833935, Lynda Halbardier TREC #555510, Long Properties. LERA MLS
- $265,0003 bd2 ba1.9k sqft460 Faurie Road, Lakehills, TX 78063For SaleMLS ID #1968143, Michelle Reichle TREC #535966, Hi Energy Realty. LERA MLS
- $240,0004 bd2 ba1.6k sqft401 ALA BLANCA DR, Lytle, TX 78052For SaleMLS ID #1957284, Ana Chavez TREC #768909, Real Broker, LLC. LERA MLS
- $309,0003 bd2 ba1.7k sqft418 Private Road 1505, Bandera, TX 78003Active
 MLS ID #619440, Danielle FitzGibbons, Keller Williams Heritage. Central Texas MLS
 - $229,0003 bd2 ba1.7k sqft10280 Obrien, Atascosa, TX 78002For SaleMLS ID #1958851, Bill Fletcher TREC #468373, Select Realty, LLC. LERA MLS
- $--3 bd2 ba1.6k sqft13720 Pullet Way, San Antonio, TX 78252AuctionXome
- $375,0004 bd3 ba2.3k sqft376 County Road 5702, Natalia, TX 78059For SaleMLS ID #1943613, Cassie Saunders TREC #628839, Signature Realty, LLC. LERA MLS
- $199,5004 bd2 ba1.5k sqft19545 FM 463, Devine, TX 78016For SaleMLS ID #1898915, Dawn Stuart TREC #586838, Texas Homes & Acres Realty,LLC. LERA MLS
- $279,9003 bd2 ba1.7k sqft12934 Park Road 37, Lakehills, TX 78063For SaleMLS ID #1971060, Rachel Ellis-Searcy TREC #844514, BRAVA Realty. LERA MLS
- $224,9003 bd2 ba1.8k sqft263 County Road 7812, Natalia, TX 78059ActiveMLS ID #611432, Elizabeth Kreusel, Hill Country Land Locators. Central Texas MLS
- $335,0003 bd3 ba2k sqft1405 25TH ST, Hondo, TX 78861For SaleMLS ID #1994146, Heather Mutz TREC #645964, Homestead & Ranch Real Estate. LERA MLS
- $350,0003 bd2 ba2k sqft316 County Road 775, Devine, TX 78016For SaleMLS ID #1947232, Melissa Pena TREC #552759, Morales Realty, LLC. LERA MLS
