Quaint 2-bedroom home set on 10 scenic acres. Nestled in a peaceful rural setting, the property offers direct access to county snowmobile trails, making it an ideal getaway for outdoor enthusiasts or year-round living. The home, while needed updating, features a cozy layout. A 2-car garage provides ample space for vehicles, snowmobiles, ATVs, or additional storage. Plenty of room to explore, hunt, garden, or simply enjoy the quiet. Highly requested Greenwich School District. Fenced animal area in place with wood shed.
Closed
$255,440
250 Co Rd 61, Cambridge, NY 12816
2beds
1,152sqft
Single Family Residence, Residential
Built in 2005
10 Acres Lot
$259,200 Zestimate®
$222/sqft
$1,849 Estimated rent
Home value
$259,200
$145,000 - $461,000
$1,849/mo
Zestimate® history
Owner options
List your home for rent
$1,849/mo
Rent Zestimate®
Find your next renter with Zillow Rental Manager. Plus, with online applications, you can quickly screen prospective tenants – for free.
$1,849/mo
Rent Zestimate®
Refinance and save
$1,807/mo
Est. payment
Refinancing to a lower rate could help reduce your monthly payments and save thousands over the life of the loan.
$1,807/mo
Est. payment
Explore your selling options
Work with a Zillow partner agent
Leverage their expertise and Zillow's premium Showcase listings to get your home seen by more buyers.
Get startedList with your own agent
Get your home in front of millions of buyers by listing it on Zillow.
Learn how to do itSell it yourself
Take full control of how buyers see your home on Zillow by listing For Sale by Owner (FSBO).
List your homeWhat's special
Wood shedCozy layoutPeaceful rural setting
Zillow last checked:
Listing updated:
Listed by:
Gloria Saunders 518-222-0561,
Whipple City Realty Group Inc.,
Kevin Saunders 518-222-0562,
Whipple City Realty Group Inc.
Bought with:
Stacey Loya, 10401383633
PennyDot Realty
Source: Global MLS,MLS#: 202611689
Facts & features
Interior
Bedrooms & bathrooms
- Bedrooms: 2
- Bathrooms: 1
- Full bathrooms: 1
Bedroom
- Level: Second
Bedroom
- Level: Second
Full bathroom
- Level: First
Dining room
- Level: First
Kitchen
- Level: First
Living room
- Level: First
Heating
- Forced Air, Propane, Wood Stove
Cooling
- None
Appliances
- Included: Electric Water Heater, Range, Refrigerator
- Laundry: Electric Dryer Hookup, Washer Hookup
Features
- Flooring: Wood, Laminate
- Doors: ENERGY STAR Qualified Doors
- Windows: Double Pane Windows
- Basement: None
- Has fireplace: Yes
- Fireplace features: Wood Burning Stove
Interior area
- Total structure area: 1,152
- Total interior livable area: 1,152 sqft
- Finished area above ground: 1,152
- Finished area below ground: 0
Property
Parking
- Total spaces: 8
- Parking features: Other, Storage, Detached, Driveway
- Garage spaces: 2
- Has uncovered spaces: Yes
Features
- Exterior features: Other
- Fencing: Back Yard,Fenced
- Has view: Yes
- View description: Mountain(s), Trees/Woods
Lot
- Size: 10 Acres
- Features: Secluded, Level, Views, Wooded, Cleared, Irregular Lot
Details
- Additional structures: Shed(s), Garage(s)
- Parcel number: 534200 231.124.1
- Zoning description: Single Residence
- Special conditions: Standard
- Other equipment: Satellite Dish, Fuel Tank(s)
Construction
Type & style
- Home type: SingleFamily
- Architectural style: Custom
- Property subtype: Single Family Residence, Residential
Materials
- Wood Siding
- Foundation: Slab
- Roof: Metal
Condition
- Fixer
- New construction: No
- Year built: 2005
Utilities & green energy
- Electric: Circuit Breakers
- Sewer: Septic Tank
Community & HOA
Community
- Security: Smoke Detector(s), Carbon Monoxide Detector(s)
HOA
- Has HOA: No
Location
- Region: Cambridge
Financial & listing details
- Price per square foot: $222/sqft
- Annual tax amount: $5,514
- Date on market: 2/6/2026
Price history
| Date | Event | Price |
|---|---|---|
| 4/16/2026 | Sold | $255,440-5%$222/sqft |
Source:  Global MLS #202611689 Report a problem Global MLS #202611689 Report a problem | ||
| 2/19/2026 | Pending sale | $269,000$234/sqft |
Source: Global MLS #202611689 Report a problem | ||
| 2/16/2026 | Price change | $269,000-3.6%$234/sqft |
Source: Global MLS #202611689 Report a problem | ||
| 2/6/2026 | Listed for sale | $279,000$242/sqft |
Source: Global MLS #202611689 Report a problem | ||
Public tax history
Tax history is unavailable.
Neighborhood: 12816
Nearby homes
- $260,9003 bd2 ba1.1k sqft250 County Route 61, Cambridge, NY 12816Off Market
- $258,8003 bd2 ba1.5k sqft875 County Route 62, Cambridge, NY 12816Off Market
- $593,9003 bd2 ba2.1k sqft224 County Route 61, Cambridge, NY 12816Off Market
- $--4.37 Acres284 County Route 61, Cambridge, NY 12816Off Market
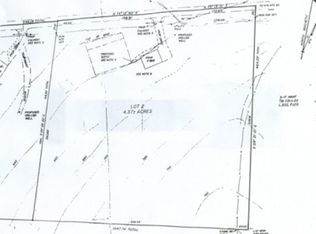
- $2,857-- bd-- ba-- sqftCounty Route 62, Cambridge, NY 12816Off Market
- $198,9002 bd1 ba930 sqft862 County Route 62, Cambridge, NY 12816Off Market
- $100,0002 bd1 ba1.6k sqft741 County Route 62, Cambridge, NY 12816Sold
- $170,0003 bd2 ba1k sqft272 County Route 61, Cambridge, NY 12816Sold
Nearby schools
GreatSchools rating
- 5/10Greenwich Elementary SchoolGrades: PK-6Distance: 4.7 mi
- 8/10Greenwich Junior Senior High SchoolGrades: 7-12Distance: 4.7 mi
Schools provided by the listing agent
- Elementary: Greenwich
- High: Greenwich
Source: Global MLS. This data may not be complete. We recommend contacting the local school district to confirm school assignments for this home.
- New York
- Washington County
- Greenwich
- 12816
- 250 Co Rd 61
Nearby cities
Nearby zip codes
Other Greenwich Topics
