QUAINT COTTAGE IN THE HEART OF BRISTOL, VA! Located on a cul de sac within walking distance of shopping, schools, close to Hard Rock Casino and downtown Bristol, this home could be a great investment property or single family residence. With a double lot spanning approximately .26 acres, there is plenty of room for a garden, dog run or outbuildings. A car port and storage shed convey with the property. Recent renovations include re- finished hardwood floors, luxury vinyl floors, paint, water lines, new windows and much more! Come see it for yourself! Proof of funds or Pre- Qualification letter required when offer is submitted. All information deemed reliable. Buyer and buyers agent to confirm all information.
Sold for $110,000
$110,000
250 Crescent Dr, Bristol, VA 24201
2beds
672sqft
Single Family Residence
Built in 1965
0.26 Acres Lot
$112,400 Zestimate®
$164/sqft
$953 Estimated rent
Home value
$112,400
Estimated sales range
Not available
$953/mo
Zestimate® history
Owner options
List your home for rent
$953/mo
Rent Zestimate®
Find your next renter with Zillow Rental Manager. Plus, with online applications, you can quickly screen prospective tenants – for free.
$953/mo
Rent Zestimate®
Refinance and save
$536/mo
Est. payment
Refinancing to a lower rate could help reduce your monthly payments and save thousands over the life of the loan.
$536/mo
Est. payment
Explore your selling options
Work with a Zillow partner agent
Leverage their expertise and Zillow's premium Showcase listings to get your home seen by more buyers.
Get startedList with your own agent
Get your home in front of millions of buyers by listing it on Zillow.
Learn how to do itSell it yourself
Take full control of how buyers see your home on Zillow by listing For Sale by Owner (FSBO).
List your homeWhat's special
Re-finished hardwood floorsLuxury vinyl floorsRecent renovationsCul de sacNew windowsDouble lot
Zillow last checked:
Listing updated:
Listed by:
Taylor Bettis 423-341-2408,
Highlands Real Estate 276-676-2221
Bought with:
Taylor Bettis, 0225243181
Highlands Real Estate
Source: SWVAR,MLS#: 103432
Facts & features
Interior
Bedrooms & bathrooms
- Bedrooms: 2
- Bathrooms: 1
- Full bathrooms: 1
- Main level bathrooms: 1
- Main level bedrooms: 2
Primary bedroom
- Level: Main
Bedroom 2
- Level: Main
Bathroom
- Level: Main
Dining room
- Level: Main
Kitchen
- Level: Main
Living room
- Level: Main
Basement
- Area: 0
Heating
- Forced Air
Cooling
- Central Air
Appliances
- Included: None, Electric Water Heater
- Laundry: Main Level
Features
- Newer Paint, Cable High Speed Internet
- Flooring: Newer Floor Covering, Wood
- Windows: Insulated Windows
- Basement: None
- Has fireplace: No
- Fireplace features: None
Interior area
- Total structure area: 672
- Total interior livable area: 672 sqft
- Finished area above ground: 672
- Finished area below ground: 0
Property
Parking
- Parking features: Detached Carport
- Has carport: Yes
Features
- Stories: 1
- Patio & porch: None
- Fencing: None
- Water view: None
- Waterfront features: None
Lot
- Size: 0.26 Acres
- Features: Cul-De-Sac, Level, Rolling Slope
Details
- Parcel number: 147134041
- Zoning: R1
- Other equipment: Satellite Dish
Construction
Type & style
- Home type: SingleFamily
- Architectural style: Cottage
- Property subtype: Single Family Residence
Materials
- Aluminum Siding, Dry Wall
- Foundation: Block
- Roof: Shingle
Condition
- Year built: 1965
Utilities & green energy
- Sewer: Public Sewer
- Water: Public
- Utilities for property: Natural Gas Not Available
Community & HOA
HOA
- Has HOA: No
- Services included: None
Location
- Region: Bristol
Financial & listing details
- Price per square foot: $164/sqft
- Tax assessed value: $80,800
- Annual tax amount: $560
- Date on market: 9/17/2025
Price history
| Date | Event | Price |
|---|---|---|
| 1/20/2026 | Sold | $110,000-17.9%$164/sqft |
Source:  SWVAR #103432 Report a problem SWVAR #103432 Report a problem | ||
| 12/11/2025 | Pending sale | $134,000$199/sqft |
Source: SWVAR #103432 Report a problem | ||
| 10/14/2025 | Price change | $134,000-2.9%$199/sqft |
Source: TVRMLS #9985905 Report a problem | ||
| 9/26/2025 | Price change | $138,000-3.5%$205/sqft |
Source: TVRMLS #9985905 Report a problem | ||
| 9/17/2025 | Listed for sale | $143,000+249.2%$213/sqft |
Source: SWVAR #103432 Report a problem | ||
| 10/22/2007 | Sold | $40,950$61/sqft |
Source: Public Record Report a problem | ||
Public tax history
| Year | Property taxes | Tax assessment |
|---|---|---|
| 2025 | $751 +34.2% | $80,800 +61.6% |
| 2024 | $560 -4.3% | $50,000 |
| 2023 | $585 +4.5% | $50,000 |
| 2022 | $560 | $50,000 +22.9% |
| 2021 | $560 +17.6% | $40,700 |
| 2019 | $476 +100% | $40,700 |
| 2018 | $238 | $40,700 |
| 2016 | -- | -- |
Find assessor info on the county website
Neighborhood: 24201
Nearby homes
- $127,2003 bd1 ba1k sqft240 Crescent Dr, Bristol, VA 24201Off Market
- $142,6003 bd1 ba1.6k sqft120 Crescent Dr, Bristol, VA 24201Off Market

- $232,0003 bd1 ba1.6k sqft230 Crescent Dr, Bristol, VA 24201Off Market
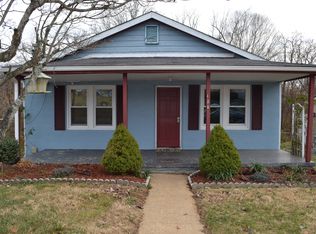
- $144,1002 bd1 ba684 sqft220 Crescent Dr, Bristol, VA 24201Off Market
- $12,500-- bd-- ba-- sqft316 Elmo St, Bristol, VA 24201Off Market
- $177,7003 bd2 ba1.2k sqft316 Elmo St, Bristol, VA 24201Off Market
- $121,0002 bd1 ba720 sqft210 Crescent Dr, Bristol, VA 24201Off Market
- $131,4002 bd1 ba784 sqft320 Elmo St, Bristol, VA 24201Off Market
Nearby schools
GreatSchools rating
- 4/10Virginia Primary SchoolGrades: PK-1Distance: 3.4 mi
- 5/10Virginia Middle SchoolGrades: 6-8Distance: 0.6 mi
- 3/10Virginia High SchoolGrades: 9-12Distance: 1.1 mi
Schools provided by the listing agent
- Elementary: Stonewall
- Middle: Virginia
- High: Virginia
Source: SWVAR. This data may not be complete. We recommend contacting the local school district to confirm school assignments for this home.


Get pre-qualified for a loan
At Zillow Home Loans, we can pre-qualify you in as little as 5 minutes with no impact to your credit score.An equal housing lender. NMLS #10287.
- Virginia
- Bristol City
- Bristol
- 24201
- 250 Crescent Dr
Nearby cities
Nearby zip codes
Other Bristol Topics
