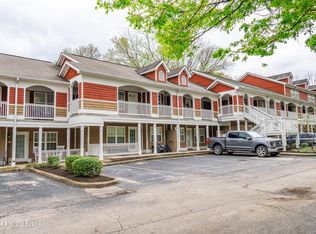
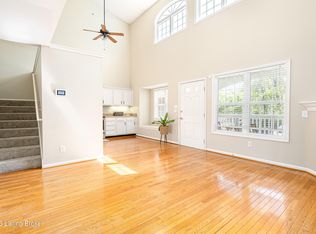
Welcome to 250 Crescent Hill Place, a stunning 2-bedroom, 2.5-bathroom home nestled in the heart of Louisville, Kentucky. Builder can convert to master in basement at no additional charge to buyer. This newly renovated condo unit is move-in ready with upgraded w brand new flooring throughout, custom cabinets, granite extended island & renovated bathrooms. The renovated kitchen-great room boasts an open floor plan that invites abundant natural light, highlighting the neutral laminate hardwood flooring and modern finishes throughout. Step into the gourmet kitchen, where you'll find elegant granite countertops, brand new energy-efficient appliances, and ample storage space, making it the perfect hub for culinary creativity. The spacious living area features a cozy gas fireplace, ideal for gathering with loved ones, while recessed lighting adds a touch of sophistication. The finished walkout basement offers versatile space with matching laminate wood flooring, walk in shower in the full bathroom and open space for endless possibilities. There is an additional room perfect for a home office, entertainment room, or additional storage, adapting to your lifestyle needs. Second living room downstairs may be converted to a 3rd bedroom per request. Commuters will appreciate the convenient access to highways and public transportation, making travel a breeze. Experience the best of both worlds in this established communitymodern comforts and a vibrant, walk-and-bike-friendly environment. Don't miss the chance to call this beautiful property your new home.
Sold for $249,500
$249,500
250 Crescent Hill Pl APT 101, Louisville, KY 40206
2beds
1,834sqft
Condominium
Built in 2002
-- sqft lot
$252,600 Zestimate®
$136/sqft
$2,587 Estimated rent
Home value
$252,600
$237,000 - $270,000
$2,587/mo
Zestimate® history
Owner options
List your home for rent
$2,587/mo
Rent Zestimate®
Find your next renter with Zillow Rental Manager. Plus, with online applications, you can quickly screen prospective tenants – for free.
$2,587/mo
Rent Zestimate®
Refinance and save
$5,416/mo
Est. payment
Refinancing to a lower rate could help reduce your monthly payments and save thousands over the life of the loan.
$5,416/mo
Est. payment
Explore your selling options
Work with a Zillow partner agent
Leverage their expertise and Zillow's premium Showcase listings to get your home seen by more buyers.
Get startedList with your own agent
Get your home in front of millions of buyers by listing it on Zillow.
Learn how to do itSell it yourself
Take full control of how buyers see your home on Zillow by listing For Sale by Owner (FSBO).
List your homeWhat's special
Cozy fireplaceModern finishesBrand new flooringAmple storage spaceGourmet kitchenFinished walkout basementEnergy-efficient appliances
Zillow last checked:
Listing updated:
Listed by:
Kate R Wetherby 888-624-6448,
EXP Realty LLC
Bought with:
Sam Julian, 216724
Metro Realty
Source: Metro Search Inc. LLC DBA Apex MLS,MLS#: 1679737
Facts & features
Interior
Bedrooms & bathrooms
- Bedrooms: 2
- Bathrooms: 3
- Full bathrooms: 2
- 1/2 bathrooms: 1
Primary bedroom
- Level: First
Bedroom
- Level: First
Full bathroom
- Level: First
Full bathroom
- Level: Basement
Den
- Level: Basement
Dining area
- Level: First
Great room
- Level: First
Kitchen
- Level: First
Laundry
- Level: Basement
Office
- Level: Basement
Heating
- Natural Gas
Cooling
- Central Air
Features
- Basement: Walkout Finished
- Number of fireplaces: 1
Interior area
- Total structure area: 917
- Total interior livable area: 1,834 sqft
- Finished area above ground: 917
- Finished area below ground: 917
Property
Parking
- Parking features: See Remarks
Features
- Stories: 2
- Patio & porch: Patio, Porch
- Fencing: Wood
Lot
- Features: Cleared, Wooded
Details
- Parcel number: 069N00350000
Construction
Type & style
- Home type: Condo
- Architectural style: Traditional
- Property subtype: Condominium
Materials
- Wood Frame
- Foundation: Concrete Perimeter
- Roof: Shingle
Condition
- Year built: 2002
Utilities & green energy
- Sewer: Public Sewer
- Water: Public
- Utilities for property: Electricity Connected
Community & HOA
Community
- Subdivision: Woods Of Crescent Hills
HOA
- Has HOA: Yes
- Services included: Maintenance Grounds, Sewer, Snow Removal, Trash, Water
- HOA fee: $3,803 annually
Location
- Region: Louisville
Financial & listing details
- Price per square foot: $136/sqft
- Tax assessed value: $205,000
- Annual tax amount: $2,583
- Date on market: 2/12/2025
- Electric utility on property: Yes
Price history
| Date | Event | Price |
|---|---|---|
| 6/5/2025 | Sold | $249,500-3.7%$136/sqft |
Source:  Metro Search Inc. LLC DBA Apex MLS #1679737 Report a problem Metro Search Inc. LLC DBA Apex MLS #1679737 Report a problem | ||
| 4/28/2025 | Pending sale | $259,000$141/sqft |
Source: Metro Search Inc. LLC DBA Apex MLS #1679737 Report a problem | ||
| 3/19/2025 | Price change | $259,000-1.1%$141/sqft |
Source: Metro Search Inc. LLC DBA Apex MLS #1679737 Report a problem | ||
| 2/12/2025 | Listed for sale | $262,000+27.8%$143/sqft |
Source: Metro Search Inc. LLC DBA Apex MLS #1679737 Report a problem | ||
| 12/9/2024 | Sold | $205,000-4.6%$112/sqft |
Source: Metro Search Inc. LLC DBA Apex MLS #1675162 Report a problem | ||
| 11/18/2024 | Pending sale | $214,900$117/sqft |
Source: Metro Search Inc. LLC DBA Apex MLS #1675162 Report a problem | ||
| 11/18/2024 | Listed for sale | $214,900+77.8%$117/sqft |
Source: Metro Search Inc. LLC DBA Apex MLS #1675162 Report a problem | ||
| 1/19/2016 | Sold | $120,900-3.2%$66/sqft |
Source: Public Record Report a problem | ||
| 11/21/2015 | Listed for sale | $124,900-16.7%$68/sqft |
Source: Keller Williams - Louisville East #1434946 Report a problem | ||
| 11/25/2009 | Listing removed | $149,900$82/sqft |
Source: keller Williams #1240293 Report a problem | ||
| 9/26/2009 | Listed for sale | $149,900$82/sqft |
Source: keller Williams #1240293 Report a problem | ||
| 6/7/2009 | Listing removed | $149,900$82/sqft |
Source: Keller Williams Realty #1229648 Report a problem | ||
| 4/3/2009 | Listed for sale | $149,900+0.6%$82/sqft |
Source: Keller Williams Realty #1229648 Report a problem | ||
| 2/27/2009 | Sold | $149,000-3.9%$81/sqft |
Source: Agent Provided Report a problem | ||
| 2/22/2009 | Listed for sale | $155,000+16.1%$85/sqft |
Source: Keller Williams Realty #1229648 Report a problem | ||
| 11/18/2002 | Sold | $133,536$73/sqft |
Source: Public Record Report a problem | ||
Public tax history
| Year | Property taxes | Tax assessment |
|---|---|---|
| 2025 | $2,583 +9.7% | $205,000 +11.8% |
| 2024 | $2,355 +45.2% | $183,430 +51.7% |
| 2023 | $1,622 -1.3% | $120,900 |
| 2022 | $1,644 -6.2% | $120,900 |
| 2021 | $1,752 +5.5% | $120,900 |
| 2020 | $1,661 | $120,900 |
| 2019 | $1,661 +3.8% | $120,900 |
| 2018 | $1,601 | $120,900 |
| 2017 | $1,601 +19.9% | $120,900 -9.5% |
| 2013 | $1,335 | $133,540 |
| 2011 | $1,335 | $133,540 |
Find assessor info on the county website
Neighborhood: Clifton
Nearby homes
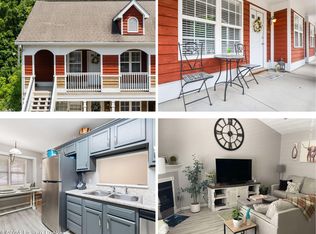
- $179,0002 bd1 ba834 sqft225 Crescent Hill Pl APT 208, Louisville, KY 40206Sold
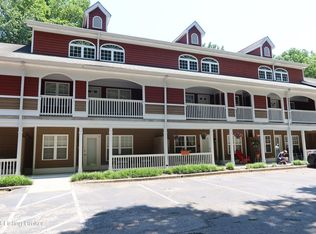
- $179,0002 bd1 ba877 sqft225 Crescent Hill Pl APT 214, Louisville, KY 40206Sold
- $230,8003 bd2 ba1.3k sqft225 Crescent Hill Pl APT 202, Louisville, KY 40206Off Market
- $255,0003 bd2 ba1.3k sqft250 Crescent Hill Pl APT 201, Louisville, KY 40206For Sale
- $222,1112 bd3 ba1.7k sqft250 Crescent Hill Pl APT 100, Louisville, KY 40206Sold
- $172,4002 bd1 ba904 sqft225 Crescent Hill Pl APT 102, Louisville, KY 40206Off Market
- $170,600-- bd1 ba949 sqft225 Crescent Hill Pl APT 104, Louisville, KY 40206Off Market
- $212,0003 bd2 ba1.4k sqft225 Crescent Hill Pl APT 204, Louisville, KY 40206Off Market
Nearby schools
GreatSchools rating
- 2/10Breckinridge/Franklin Elementary SchoolGrades: K-5Distance: 1.2 mi
- 5/10Meyzeek Middle SchoolGrades: 6-8Distance: 2.6 mi
- 1/10Waggener High SchoolGrades: 9-12Distance: 3.7 mi


Get pre-qualified for a loan
At Zillow Home Loans, we can pre-qualify you in as little as 5 minutes with no impact to your credit score.An equal housing lender. NMLS #10287.
Sell for more on Zillow
Get a Zillow Showcase℠ listing at no additional cost and you could sell for .
$252,600
2% more
+$5,052
With Zillow Showcase(estimated)
$257,652
- Kentucky
- Jefferson County
- Louisville
- 40206
- Clifton
- 250 Crescent Hill Pl Apartment 101
Nearby cities
Nearby neighborhoods
Nearby zip codes
Other Louisville Topics
