Tucked away, this one-of-a-kind, 33-acre retreat is a true escape into nature! Mostly wooded with winding trails, it offers both privacy and adventure. The main home sits at the back of the property, featuring an open concept living area, dining room, owners suite, game room & upstairs bedroom/bunk room. The private guest wing/mother in law suite has 2 additional bedrooms, 1.5 baths, living area & kitchenette. Critter Creek meanders through the property and serves as a great swimming spot, and Indian Creek borders on one portion. Enjoy outdoor gatherings at the pavilion, complete with a fireplace and grill. This unique estate also boasts four additional cabins, a shop with lift, barn, detached garage with work room, RV pad, boat ramp & storage shed with AC. Whether you're looking for a family retreat, corporate getaway or income-generating rental opportunity this offers endless possibilities. The property is occupied, please respect the owners privacy - appointment required to tour.
For sale
$1,595,000
250 Critter Creek Rd, Coldspring, TX 77331
4beds
4,188sqft
Farm
Built in 2007
33.25 Acres Lot
$-- Zestimate®
$381/sqft
$-- HOA
What's special
Boat rampRv padFour additional cabinsGame roomShop with liftStorage shed with acOwners suite
- 194 days |
- 189 |
- 15 |
Zillow last checked:
Listing updated:
Listed by:
Emily Schmitt TREC #0677849 713-826-2538,
Compass RE Texas, LLC - The Woodlands
Source: HAR,MLS#: 74912519
Facts & features
Interior
Bedrooms & bathrooms
- Bedrooms: 4
- Bathrooms: 4
- Full bathrooms: 2
- 1/2 bathrooms: 2
Rooms
- Room types: Family Room, Game Room, Utility Room
Primary bedroom
- Level: First
- Area: 270
- Dimensions: 15x18
Bedroom
- Level: First
- Area: 196
- Dimensions: 14x14
Bedroom
- Level: Second
- Area: 285
- Dimensions: 15x19
Bedroom
- Level: First
- Area: 143
- Dimensions: 13x11
Other
- Level: First
- Area: 110
- Dimensions: 10x11
Dining room
- Level: First
- Area: 210
- Dimensions: 15x14
Game room
- Level: First
- Area: 500
- Dimensions: 20x25
Kitchen
- Level: First
- Area: 210
- Dimensions: 14x15
Living room
- Level: First
- Area: 289
- Dimensions: 17x17
Heating
- Electric
Cooling
- Ceiling Fan(s), Electric
Appliances
- Included: Disposal, Electric Oven, Gas Cooktop, Dishwasher
- Laundry: Electric Dryer Hookup, Washer Hookup
Features
- Crown Molding, Formal Entry/Foyer, High Ceilings, 1 Bedroom Up, En-Suite Bath, Primary Bed - 1st Floor, Walk-In Closet(s)
- Flooring: Carpet, Tile, Wood
- Number of fireplaces: 2
- Fireplace features: Wood Burning
Interior area
- Total structure area: 4,188
- Total interior livable area: 4,188 sqft
Video & virtual tour
Property
Parking
- Total spaces: 1
- Parking features: Detached, Driveway Gate, Porte-Cochere, RV Access/Parking, Workshop in Garage, Attached Carport
- Has garage: Yes
- Carport spaces: 1
Features
- Stories: 1
Lot
- Size: 33.25 Acres
- Features: Cleared, Wooded, 20 Up to 50 Acres
- Topography: Rolling,Spring
Details
- Additional structures: Auxiliary Building, Barn(s), Guest House, Shed(s)
- Additional parcels included: 42316
- Parcel number: 42160
Construction
Type & style
- Home type: SingleFamily
- Architectural style: Traditional
- Property subtype: Farm
Materials
- Cement Board, Stone
- Foundation: Block & Beam, Slab
Condition
- New construction: No
- Year built: 2007
Utilities & green energy
- Sewer: Aerobic Septic
- Water: Public
Community & HOA
Location
- Region: Coldspring
Financial & listing details
- Price per square foot: $381/sqft
- Tax assessed value: $1,456,690
- Annual tax amount: $18,123
- Date on market: 2/3/2026
- Listing terms: Cash,Conventional
- Road surface type: Asphalt
Estimated market value
Not available
Estimated sales range
Not available
$3,796/mo
Price history
| Date | Event | Price |
|---|---|---|
| 3/21/2026 | Price change | $1,595,000-3.3%$381/sqft |
Source:  HAR #74912519 Report a problem HAR #74912519 Report a problem | ||
| 2/3/2026 | Price change | $1,650,000-2.7%$394/sqft |
Source: HAR #74912519 Report a problem | ||
| 9/25/2025 | Price change | $1,695,000-3.1%$405/sqft |
Source: HAR #44991324 Report a problem | ||
| 8/29/2025 | Price change | $1,750,000-4.1%$418/sqft |
Source: HAR #44991324 Report a problem | ||
| 3/29/2025 | Listed for sale | $1,825,000$436/sqft |
Source: HAR #44991324 Report a problem | ||
| 8/31/2016 | Sold | -- |
Source: Public Record Report a problem | ||
| 5/30/2014 | Sold | -- |
Source: Public Record Report a problem | ||
Public tax history
| Year | Property taxes | Tax assessment |
|---|---|---|
| 2025 | $16,570 +1.8% | $1,447,108 +10.6% |
| 2024 | $16,280 -4.1% | $1,309,000 -2.1% |
| 2023 | $16,974 -5.3% | $1,336,750 +7.4% |
| 2022 | $17,922 +6.7% | $1,244,998 +12.2% |
| 2021 | $16,791 -13.2% | $1,109,160 -8% |
| 2020 | $19,350 -3.8% | $1,205,582 +0.4% |
| 2019 | $20,114 | $1,200,360 +12.1% |
| 2017 | -- | $1,070,370 |
| 2016 | -- | $1,070,370 |
| 2015 | -- | $1,070,370 +304% |
| 2014 | -- | $264,920 |
| 2013 | -- | $264,920 |
| 2012 | -- | $264,920 -1% |
| 2011 | -- | $267,720 -1% |
| 2010 | -- | $270,490 +7.3% |
| 2009 | -- | $252,090 +18.7% |
| 2008 | -- | $212,390 +757.8% |
| 2007 | -- | $24,760 |
Find assessor info on the county website
Monthly payment
Est. payment
Payment breakdown
Explore the cost of this home by adjusting the details. Changes won't be saved.Climate risks
Neighborhood: 77331
Nearby schools
GreatSchools rating
- 5/10Coldspring Intermediate SchoolGrades: 3-5Distance: 4.9 mi
- 3/10Lincoln Junior High SchoolGrades: 6-8Distance: 3.2 mi
- 3/10Coldspring-Oakhurst High SchoolGrades: 9-12Distance: 4.4 mi
Schools provided by the listing agent
- Elementary: James Street Elementary School
- Middle: Lincoln Junior High School
- High: Coldspring-Oakhurst High School
Source: HAR. This data may not be complete. We recommend contacting the local school district to confirm school assignments for this home.
- $361,100-- bd-- ba-- sqft250 Critter Creek Rd, Coldspring, TX 77331Off Market
- $43,2203 bd5 ba744 sqft4410 Fm 224 Rd, Coldspring, TX 77331Off Market
- $298,400-- bd-- ba-- sqftFm 224, Coldspring, TX 77331Off Market
- $419,100-- bd11 ba2.4k sqft47 Indian Creek Dr, Coldspring, TX 77331Off Market
- $342,0005 bd3 ba2.2k sqft53 Indian Creek Dr, Coldspring, TX 77331Off Market
- $270,5006.12 acres4920 Fm 224 Rd, Coldspring, TX 77331Off Market
- $628,4003 bd11 ba2.1k sqft91 Indian Creek Dr, Coldspring, TX 77331Off Market
- $325,700-- bd9 ba3k sqft120 Indian Creek Dr, Coldspring, TX 77331Off Market
A local agent can set up tours, give advice and negotiate with sellers.
Similar homes
- $1,495,0004 bd4 ba4.1k sqft425 Fm 224 Rd, Coldspring, TX 77331For Sale
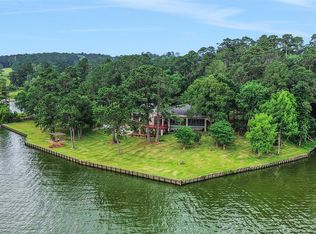 MLS ID #89223447, Emily Schmitt, Compass RE Texas, LLC - The Woodlands. HAR
 - $1,250,0004 bd3 ba3.3k sqft231 Ridge Cove Ln, Coldspring, TX 77331For Sale
 MLS ID #14337996, Emily Schmitt, Compass RE Texas, LLC - The Woodlands. HAR
 - $1,673,8884 bd4 ba3.5k sqft8800 State Highway 150 W, Coldspring, TX 77331For Sale
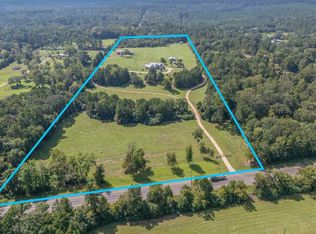 MLS ID #28090108, Keith Robertson, Top Guns Realty on Lake Conroe. HAR
 - $1,390,0005 bd6 ba3.4k sqft5050 Fm 222 Loop S, Coldspring, TX 77331For Sale
 MLS ID #13705392, Dana Olejniczak, Martha Turner Sotheby's International Realty - Kingwood. HAR
 - $1,675,0004 bd4 ba3.9k sqft4194 Fm 3277, Livingston, TX 77351For SaleMLS ID #23299644, David Jones, Evans and Associates. HAR
- $839,9005 bd3 ba3k sqft991 Kings Way, Coldspring, TX 77331For SaleMLS ID #39175051, Emily Schmitt, Compass RE Texas, LLC - The Woodlands. HAR
- $851,0003 bd4 ba3.1k sqft270 Lake Grove Dr, Coldspring, TX 77331For SaleMLS ID #93019467, Jean Summers, RA Brokers. HAR
- $1,149,0003 bd3 ba3k sqft8455 State Highway 150 W, Coldspring, TX 77331For SaleMLS ID #28466789, Taylor Nelson, JLA Realty. HAR
- $1,450,0003 bd4 ba3.6k sqft3443 Fm 2457, Livingston, TX 77351For SaleMLS ID #17853145, Madeline Phillips, Premier Property Group. HAR
- $1,690,0005 bd4 ba3.6k sqft2222 Fm 945 Rd S, Cleveland, TX 77328For SaleMLS ID #57245179, Ryan Kutter, Connect Realty.com. HAR
- $1,899,5003 bd3 ba2.2k sqft850 Harley Ln, Coldspring, TX 77331For SaleMLS ID #4174574, Walker Powell, HomeLand Properties, Inc. HAR
- $899,7774 bd6 ba4.3k sqft121 Holiday Ln, Coldspring, TX 77331For SaleMLS ID #81764446, Stacie Fontenot, RE/MAX The Woodlands & Spring. HAR
- $1,490,0003 bd3 ba2.4k sqft450 Horace Bonds Rd, Livingston, TX 77351For SaleMLS ID #71400462, Marcey Nelson, Premier Property Group. HAR
- $799,0004 bd4 ba2.3k sqft441 Southwood Shores Dr, Coldspring, TX 77331For SaleMLS ID #51208657, Emily Schmitt, Compass RE Texas, LLC - The Woodlands. HAR
- $995,0004 bd3 ba2.9k sqft5535 Fm 350 N, Livingston, TX 77351For SaleMLS ID #13833013, Nancy Ingram, Integrity Texas Properties. HAR
- $1,050,0003 bd3 ba2.3k sqft151 Lake Oaks Blvd, Coldspring, TX 77331For SaleMLS ID #77506930, Susan Goehrs, Goehrs Properties. HAR
- $1,995,0006 bd5 ba4.3k sqft367 Fawn Rd, Livingston, TX 77351For SaleMLS ID #92301656, Robert Mark Maniha, Martha Turner Sotheby's International Realty. HAR
- $849,9994 bd2 ba2.1k sqft151 Parker Rd, New Waverly, TX 77358For SaleMLS ID #66782236, Pricilla Davidson, Executive Real Estate. HAR
- $825,0003 bd2 ba2.2k sqft310 Cove Loop, Coldspring, TX 77331For SaleMLS ID #75165484, Monica Hollister, Coldwell Banker Realty - Lake Conroe/Willis. HAR
- $895,0004 bd3 ba3.4k sqft235 Caravella Ct, Livingston, TX 77351For SaleMLS ID #55673770, Haley Garcia, Real Broker, LLC. HAR
