Skip main navigation
Coming soon 07/18
  • Listed by: Real Broker • Chris Kwon • Contact: 619-248-6434
    $1,070,000

    250 Cultivate, Irvine, CA 92618

    2beds
    1,694sqft
    : 
    Loading
    Get pre-qualified
    Condominium
    Built in 2017
    -- sqft lot
    $1,120,400 Zestimate®
    $632/sqft
    $490/mo HOA

    What's special

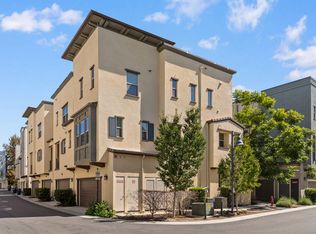
    Located in the heart of Beacon Park, this beautifully upgraded tri-level townhome combines modern design, everyday comfort, and one of Irvine’s most connected Great Park locations. Offering approximately 1,694 square feet, this thoughtfully designed residence features 2 bedrooms, 2.5 bathrooms, and a versatile first-floor bonus room that adds valuable flexibility to the home. The entry level features a private outdoor area finished with artificial turf, creating a low-maintenance space to enjoy fresh air, relax, or add a touch of greenery to your daily routine. Just inside, the enclosed bonus room with stylish barn doors offers the perfect setting for a home office, fitness area, playroom, guest space, or creative studio, while the spacious side-by-side two-car garage provides added convenience and storage. The main living level is bright, open, and inviting, with a seamless layout connecting the living room, dining area, kitchen, and private balcony. The kitchen is both stylish and functional, featuring rich espresso cabinetry, quartz countertops, stainless steel appliances, and a large center island ideal for casual meals, entertaining, and everyday living. The living room enjoys mountain views with no neighbors directly across, creating a more open and private setting, while a modern ceiling fan provides added comfort and energy efficiency. Upstairs, the primary suite offers a peaceful retreat with mountain views, a walk-in closet, an en-suite bathroom, and a modern ceiling fan. The secondary bedroom, full bathroom, and conveniently located laundry room complete the upper level. The laundry room is thoughtfully equipped with a deep utility sink and generous storage, adding valuable functionality and convenience. Sleek ash-colored luxury vinyl plank flooring runs throughout the home, including the living areas, hallways, and bedrooms, creating a cohesive modern look with no carpet. Neutral custom accent paint further enhances the home’s polished, contemporary style while complementing a variety of décor. Just a short walk from the Beacon Park Tree House and community amenities, residents enjoy access to Great Park’s resort-style pools, parks, playgrounds, sports courts, BBQ areas, fire pits, and miles of walking and biking trails. With Beacon Park School nearby and Portola High School just minutes away, this move-in-ready home offers a rare opportunity to enjoy the lifestyle, convenience, privacy, and community that make this so desirable!
    1 day
    |
    75
    |
    3
    |

    Zillow last checked:

    Listing updated:

    Listed by:

    Chris Kwon DRE #01918857 949-427-1101,

    Real Broker,

    Orawan Kwon DRE #02179746,

    Real Broker

    Source: CRMLS,MLS#: PW26154141MLS LogoOriginating MLS: California Regional MLS

    Loading...

      Facts & features

      Interior

      Bedrooms & bathrooms
      • Bedrooms: 2
      • Bathrooms: 3
      • Full bathrooms: 2
      • 1/2 bathrooms: 1
      Rooms
      • Room types: Bedroom, Entry/Foyer, Family Room, Kitchen, Laundry, Primary Bathroom, Primary Bedroom, Office, Other, Pantry, Dining Room
      Bedroom
      • Features: All Bedrooms Up
      Bathroom
      • Features: Bathroom Exhaust Fan, Bathtub, Dual Sinks, Enclosed Toilet, Remodeled, Separate Shower, Tub Shower, Upgraded, Walk-In Shower
      Kitchen
      • Features: Kitchen Island, Kitchen/Family Room Combo, Quartz Counters, Remodeled, Updated Kitchen, Walk-In Pantry
      Other
      • Features: Walk-In Closet(s)
      Pantry
      • Features: Walk-In Pantry
      Heating
      • Central
      Cooling
      • Central Air
      Appliances
      • Included: Dishwasher, Gas Cooktop, Disposal, Gas Oven, Gas Range, Microwave, Refrigerator, Range Hood, Tankless Water Heater
      • Laundry: Upper Level
      Features
      • Breakfast Bar, Balcony, Block Walls, Separate/Formal Dining Room, High Ceilings, Multiple Staircases, Open Floorplan, Pantry, Quartz Counters, Recessed Lighting, All Bedrooms Up, Walk-In Pantry, Walk-In Closet(s)
      • Flooring: Vinyl
      • Windows: Double Pane Windows
      • Has fireplace: No
      • Fireplace features: None
      • Common walls with other units/homes: 2+ Common Walls
      Interior area
      • Total interior livable area: 1,694 sqft

      Property

      Parking
      • Total spaces: 2
      • Parking features: Direct Access, Garage, Garage Faces Rear
      • Attached garage spaces: 2
      Features
      • Levels: Three Or More
      • Stories: 3
      • Entry location: 1
      • Patio & porch: Rear Porch, Enclosed, Front Porch, Open, Patio
      • Has private pool: Yes
      • Pool features: Community, Private, Association
      • Has spa: Yes
      • Spa features: Association, Community, Private
      • Fencing: Block
      • Has view: Yes
      • View description: Hills, Mountain(s), Neighborhood
      Lot
      • Size: 2.79 Acres
      • Features: 0-1 Unit/Acre
      Details
      • Parcel number: 93017102
      • Special conditions: Standard

      Construction

      Type & style
      • Home type: Condo
      • Architectural style: Contemporary,Modern
      • Property subtype: Condominium
      • Attached to another structure: Yes
      Materials
      • Foundation: Slab
      • Roof: Flat
      Condition
      • Updated/Remodeled,Turnkey
      • New construction: No
      • Year built: 2017

      Utilities & green energy

      • Sewer: Public Sewer
      • Water: Public
      • Utilities for property: Electricity Connected, Natural Gas Connected, Sewer Connected, Water Connected

      Community & HOA

      Community
      • Features: Curbs, Street Lights, Pool
      • Security: Carbon Monoxide Detector(s), Fire Detection System, Fire Sprinkler System, Smoke Detector(s)
      • Subdivision: Rowland
      HOA
      • Has HOA: Yes
      • Amenities included: Call for Rules, Clubhouse, Maintenance Grounds, Insurance, Management, Outdoor Cooking Area, Barbecue, Picnic Area, Playground, Pool, Spa/Hot Tub, Tennis Court(s)
      • HOA fee: $202 monthly
      • HOA name: Rowland Neighborhood Association
      • HOA phone: 949-297-2186
      • Second HOA fee: $288 monthly
      • Second HOA name: Great Park
      • Second HOA phone: 800-428-5588
      Location
      • Region: Irvine

      Financial & listing details

      • Price per square foot: $632/sqft
      • Tax assessed value: $764,337
      • Annual tax amount: $13,748
      • Date on market: 7/15/2026
      • Listing terms: Cash,Conventional
      • Road surface type: Paved

        Estimated market value

        $1,120,400

        $1.05M - $1.19M

        $4,430/mo

        Price history

        Price history is unavailable.

        Public tax history

        YearProperty taxesTax assessment
        2025$13,748 +2%$764,337 +2%
        2024$13,476 +2.2%$749,350 +2%
        2023$13,187 +2%$734,657 +2%
        2022$12,927 +2%$720,252 +2%
        2021$12,672 +0.9%$706,130 +1%
        2020$12,562 $698,890 +2%
        2019$12,562 +1.2%$685,187 +2%
        2018$12,408 +47.4%$671,752 +110.4%
        2017$8,420 $319,277
        Find assessor info on the county website

        Monthly payment

        Est. payment

        Payment breakdown

        Explore the cost of this home by adjusting the details. Changes won't be saved.
        All calculations are estimates and provided by Zillow, Inc. for informational purposes only. Actual amounts may vary.
        HOA fees may include property taxes on listings classified as Co-Ops. Contact the listing agent and/or owner for fee details.
        Mortgage interest rates are dependent on a number of factors, including credit score, down payment, and repayment length. Interest rate data provided by Zillow Group Marketplace, Inc. as of 1/1/1970 from various mortgage lenders with which we have lead or other similar arrangements; the Estimated Payment is an average of those rates.
        See how much you could borrow to make a competitive offer.

        Climate risks

        Neighborhood: Orange County Great Park

        Getting around

        17 / 100
        Car-Dependent
        0 / 100
        No Nearby Transit
        51 / 100
        Bikeable

        Nearby schools

        GreatSchools rating

        A local agent can set up tours, give advice and negotiate with sellers.

        Browse local experts

        Similar homes

            • Local buyer's agents are ready to help