Welcome to your private retreat in the established Shenandoah II community of Moore—where mature trees, larger lots, and a quiet street setting create the kind of neighborhood buyers are always searching for… and rarely find. Best of all, no HOA. Situated on a beautiful .86 acre lot, this spacious 4-bedroom, 2.5-bath home offers over 2,300 square feet of comfortable living space, thoughtfully designed for both everyday living and entertaining. Inside, you’ll find light-filled living areas, a functional layout, and brand new carpet upstairs, giving the home a fresh, move-in ready feel.The large living room is a true centerpiece, showcasing a cozy gas log fireplace and beautiful custom woodwork, including a built-in desk and built-in bookshelves—perfect for a home office setup, homework station, or displaying your favorite books and décor. The primary suite offers a relaxing retreat, complete with a spacious layout and an ensuite bath featuring dual sinks, a jetted soaking tub, separate shower, and a walk-in closet—providing both comfort and functionality. The secondary bedrooms are all generously sized and offer ample closet space. Step outside to enjoy your fenced-in backyard, complete with a shady back deck—ideal for relaxing evenings, morning coffee, or weekend cookouts. The playset conveys, making this an easy choice for buyers looking for a move-in ready outdoor space. Car enthusiasts, hobbyists, or anyone needing extra storage will appreciate the rare combination of an attached 2-car garage PLUS a detached 2-car garage/shop—offering incredible flexibility for projects, equipment, or additional vehicles. Location is just as impressive—tucked away in a peaceful setting, yet just minutes from multiple grocery stores, restaurants, and everyday conveniences, and approximately 4 miles to I-26 and 5 miles to I-85, making commuting a breeze. Zoned for highly sought-after District 5 schools, this property checks all the boxes: space, location, flexibility, and charm. Homes like this—with land, no HOA, custom built-ins, and additional garage space—don’t come along often. Schedule your showing today!
Sold co op member
$410,000
250 Cumberland Dr, Moore, SC 29369
4beds
2,361sqft
Single Family Residence
Built in 1988
0.87 Acres Lot
$399,400 Zestimate®
$174/sqft
$2,159 Estimated rent
Home value
$399,400
$379,000 - $419,000
$2,159/mo
Zestimate® history
Owner options
List your home for rent
$2,159/mo
Rent Zestimate®
Find your next renter with Zillow Rental Manager. Plus, with online applications, you can quickly screen prospective tenants – for free.
$2,159/mo
Rent Zestimate®
Refinance and save
$2,523/mo
Est. payment
Refinancing to a lower rate could help reduce your monthly payments and save thousands over the life of the loan.
$2,523/mo
Est. payment
Explore your selling options
Work with a Zillow partner agent
Leverage their expertise and Zillow's premium Showcase listings to get your home seen by more buyers.
Get startedList with your own agent
Get your home in front of millions of buyers by listing it on Zillow.
Learn how to do itSell it yourself
Take full control of how buyers see your home on Zillow by listing For Sale by Owner (FSBO).
List your homeWhat's special
Cozy gas log fireplaceShady back deckPeaceful settingMature treesLarger lotsBuilt-in deskEnsuite bath
Zillow last checked:
Listing updated:
Listed by:
Wendi Hinson 864-316-1571,
Keller Williams Realty
Bought with:
Anthony Ferreri, SC
Bluefield Realty Group
Source: SAR as distributed by MLS GRID,MLS#: 336262
Facts & features
Interior
Bedrooms & bathrooms
- Bedrooms: 4
- Bathrooms: 3
- Full bathrooms: 2
- 1/2 bathrooms: 1
Rooms
- Room types: Breakfast Area
Primary bedroom
- Level: Second
- Area: 165
- Dimensions: 11x15
Bedroom 2
- Level: Second
- Area: 143
- Dimensions: 11x13
Bedroom 3
- Level: Second
- Area: 132
- Dimensions: 12x11
Bedroom 4
- Level: Second
- Dimensions: 108sqft
Breakfast room
- Level: 10x13
- Dimensions: 1
Deck
- Level: First
- Area: 288
- Dimensions: 16x18
Dining room
- Level: First
- Area: 132
- Dimensions: 11x12
Kitchen
- Level: First
- Area: 169
- Dimensions: 13x13
Laundry
- Level: First
- Area: 91
- Dimensions: 7x13
Living room
- Level: First
- Area: 420
- Dimensions: 15x28
Heating
- Heat Pump, Electricity
Cooling
- Central Air, Electricity
Appliances
- Included: Dishwasher, Microwave, Electric Water Heater
- Laundry: Electric Dryer Hookup
Features
- Ceiling Fan(s), Fireplace, Bookcases
- Flooring: Carpet, Ceramic Tile
- Has basement: No
- Number of fireplaces: 1
- Fireplace features: Gas Log
Interior area
- Total interior livable area: 2,361 sqft
- Finished area above ground: 2,361
- Finished area below ground: 0
Property
Parking
- Total spaces: 4
- Parking features: Attached, 2 Car Attached, Detached, Detached Garage - 1-2 Car, Garage, Workshop in Garage, Attached Garage
- Attached garage spaces: 4
Features
- Levels: Two
- Patio & porch: Deck
- Fencing: Fenced
Lot
- Size: 0.87 Acres
- Features: Level
- Topography: Level
Details
- Parcel number: 5271405200
Construction
Type & style
- Home type: SingleFamily
- Architectural style: Traditional
- Property subtype: Single Family Residence
Materials
- Wood Siding
- Foundation: Crawl Space
- Roof: Architectural
Condition
- New construction: No
- Year built: 1988
Utilities & green energy
- Electric: Duke
- Gas: propane
- Sewer: Septic Tank
- Water: Public, SJWD
Community & HOA
Community
- Features: Street Lights
- Security: Smoke Detector(s)
- Subdivision: Shenandoah II
HOA
- Has HOA: Yes
- Amenities included: Street Lights
- Services included: Common Area
- HOA fee: $75 annually
Location
- Region: Moore
Financial & listing details
- Price per square foot: $174/sqft
- Tax assessed value: $317,100
- Annual tax amount: $1,662
- Date on market: 4/23/2026
- Cumulative days on market: 4 days
Price history
| Date | Event | Price |
|---|---|---|
| 6/4/2026 | Sold | $410,000$174/sqft |
Source:  SAR as distributed by MLS GRID #336262 Report a problem SAR as distributed by MLS GRID #336262 Report a problem | ||
| 4/27/2026 | Pending sale | $410,000$174/sqft |
Source: SAR as distributed by MLS GRID #336262 Report a problem | ||
| 4/23/2026 | Listed for sale | $410,000+78.3%$174/sqft |
Source: SAR as distributed by MLS GRID #336262 Report a problem | ||
| 7/25/2018 | Sold | $230,000-4.1%$97/sqft |
Source: SAR as distributed by MLS GRID #252095 Report a problem | ||
| 6/8/2018 | Price change | $239,900-4%$102/sqft |
Source: BRAND NAME REAL ESTATE #252095 Report a problem | ||
| 5/17/2018 | Listed for sale | $250,000+28.2%$106/sqft |
Source: BRAND NAME REAL ESTATE #252095 Report a problem | ||
| 6/30/2017 | Sold | $195,000$83/sqft |
Source: Public Record Report a problem | ||
Public tax history
| Year | Property taxes | Tax assessment |
|---|---|---|
| 2025 | -- | $10,581 |
| 2024 | $1,651 -0.3% | $10,581 |
| 2023 | $1,656 | $10,581 +15% |
| 2022 | -- | $9,200 |
| 2021 | -- | $9,200 |
| 2020 | -- | $9,200 |
| 2019 | -- | $9,200 +15.9% |
| 2018 | $1,208 | $7,940 +19.8% |
| 2017 | $1,208 +18.3% | $6,628 |
| 2016 | $1,022 +3.5% | $6,628 |
| 2015 | $987 +4.6% | $6,628 |
| 2014 | $944 | $6,628 |
| 2013 | -- | $6,628 |
| 2012 | -- | -- |
| 2011 | -- | $6,968 |
| 2010 | -- | $6,968 |
| 2009 | -- | $6,968 |
| 2008 | -- | $6,968 +7.5% |
| 2006 | $1,636 | $6,480 |
| 2005 | -- | $6,480 |
| 2004 | $1,635 +3.7% | $6,480 |
| 2003 | $1,577 | $6,480 +9.8% |
| 2002 | -- | $5,900 |
| 2001 | $1,426 +8.3% | $5,900 |
| 2000 | $1,316 | $5,900 |
Find assessor info on the county website
Neighborhood: 29369
Nearby homes
- $428,9003 bd2 ba2.1k sqft256 Cumberland Dr, Moore, SC 29369Off Market
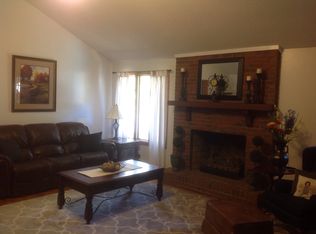
- $424,4003 bd2 ba2.1k sqft256 Cumberland Drive, Moore, SC 29696Off Market
- $543,9005 bd4 ba2.8k sqft248 Cumberland Dr, Moore, SC 29369Off Market
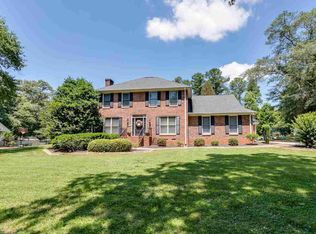
- $491,6005 bd3 ba2.8k sqft260 Cumberland Dr, Moore, SC 29369Off Market
- $358,3003 bd2 ba1.6k sqft244 Cumberland Dr, Moore, SC 29369Off Market
- $391,1003 bd3 ba2.2k sqft249 Cumberland Dr, Moore, SC 29369Off Market
- $401,2003 bd2 ba2.1k sqft331 Tracy Ln, Moore, SC 29369Off Market
- $575,0004 bd5 ba3.3k sqft257 Cumberland Dr, Moore, SC 29369Sold
Nearby schools
GreatSchools rating
- 7/10Berry Shoals Intermediate SchoolGrades: 5-6Distance: 1.3 mi
- 9/10Florence Chapel Middle SchoolGrades: 6-8Distance: 1.3 mi
- 6/10James Byrnes Freshman AcademyGrades: 9Distance: 5 mi
Schools provided by the listing agent
- Elementary: 5-River Ridge
- Middle: 5-Florence Chapel
- High: 5-Byrnes High
Source: SAR as distributed by MLS GRID. This data may not be complete. We recommend contacting the local school district to confirm school assignments for this home.
Get a cash offer in 3 minutes
Find out how much your home could sell for in as little as 3 minutes with a no-obligation cash offer.
Estimated market value
$399,400
Get a cash offer in 3 minutes
Find out how much your home could sell for in as little as 3 minutes with a no-obligation cash offer.
Estimated market value
$399,400
- South Carolina
- Spartanburg County
- Moore
- 29369
- 250 Cumberland Dr
Nearby cities
Nearby zip codes
Other Moore Topics
