Skip main navigation
Active under contract
  • Listed by: Inspiring Real Estate • Tabitha M Thornhill-White • 573-470-9739
    $259,900

    250 Derek Dr, Hawk Point, MO 63349

    3beds
    1,186sqft
    : 
    $1,648/mo
    Get pre-qualified
    Single Family Residence
    Built in 2004
    10,410 Square Feet Lot
    $260,700 Zestimate®
    $219/sqft
    $-- HOA

    What's special

    New fenceNew deckNice corner lotOpen floor planNewer appliancesBright modern feelNewer roof
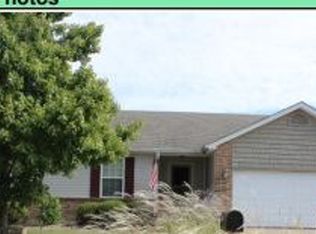
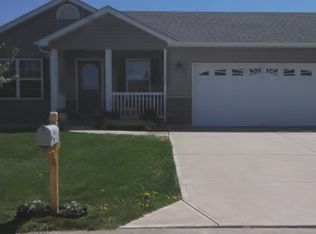
    Welcome home to this beautiful split-level in Lincoln County! This move-in ready home offers 3 bedrooms, 2.5 bathrooms, and a partially finished walkout basement, providing plenty of space for living and entertaining. Enjoy the many recent updates, including a newer roof, new furnace, new water heater, new HVAC heat pump system, new fence, new deck, and newer appliances. The open floor plan, hard-surface flooring, and spacious living areas create a bright, modern feel throughout. Situated on a nice corner lot, this home also features an oversized 2-car garage, combining comfort, convenience, and value. Don’t miss this incredible opportunity to own an updated home at a great price—schedule your showing today!
    30 days
    |
    254
    |
    10
    |

    Zillow last checked:

    Listing updated:

    Listed by:

    Tabitha M Thornhill-White 573-470-9739,

    Inspiring Real Estate

    Source: MARIS,MLS#: 26045128MLS LogoOriginating MLS: East Central Board of REALTORS

      Facts & features

      Interior

      Bedrooms & bathrooms
      • Bedrooms: 3
      • Bathrooms: 3
      • Full bathrooms: 2
      • 1/2 bathrooms: 1
      • Main level bathrooms: 2
      • Main level bedrooms: 3
      Heating
      • Electric, Heat Pump
      Cooling
      • Ceiling Fan(s), Central Air, Electric, Heat Pump
      Appliances
      • Included: Dishwasher, Disposal, Electric Range, Refrigerator
      • Laundry: Laundry Room, Lower Level
      Features
      • Country Kitchen, Entrance Foyer, High Speed Internet, Open Floorplan, Pantry
      • Flooring: Carpet, Laminate
      • Doors: Sliding Doors
      • Basement: Partially Finished,Full,Walk-Out Access
      • Has fireplace: No
      Interior area
      • Total structure area: 1,186
      • Total interior livable area: 1,186 sqft
      • Finished area above ground: 1,186

      Property

      Parking
      • Total spaces: 2
      • Parking features: Attached, Driveway, Garage, Garage Door Opener
      • Garage spaces: 2
      • Has uncovered spaces: Yes
      Features
      • Levels: Multi/Split
      • Fencing: Chain Link
      • Has view: Yes
      • View description: Neighborhood
      Lot
      • Size: 10,410 Square Feet
      • Dimensions: 28.28 x 46.62 x 44.77 x 116.4 x 69.60 x 97.23
      • Features: Back Yard, Corner Lot
      Details
      • Additional structures: None
      • Parcel number: 168034002002008038
      • Special conditions: Standard

      Construction

      Type & style
      • Home type: SingleFamily
      • Architectural style: Split Foyer,Split Level
      • Property subtype: Single Family Residence
      Materials
      • Frame, Vinyl Siding
      • Roof: Shingle
      Condition
      • Year built: 2004

      Utilities & green energy

      • Electric: Single Phase
      • Sewer: Public Sewer
      • Water: Public
      • Utilities for property: Cable Available, Sewer Connected, Water Connected

      Community & HOA

      Community
      • Subdivision: Laura Rose Estates
      HOA
      • Has HOA: Yes
      • Services included: None
      • HOA name: Laura Rose Estates
      Location
      • Region: Hawk Point

      Financial & listing details

      • Price per square foot: $219/sqft
      • Tax assessed value: $145,460
      • Annual tax amount: $1,759
      • Date on market: 7/15/2026
      • Cumulative days on market: 30 days
      • Listing terms: Cash,Conventional,FHA,USDA Loan,VA Loan
      • Ownership: Private

        Estimated market value

        $260,700

        $248,000 - $274,000

        $1,571/mo

        Price history

        DateEventPrice
        7/18/2026Contingent$259,900$219/sqft
        Source: MARIS #26045128 Report a problem
        7/15/2026Listed for sale$259,900+113.2%$219/sqft
        Source: MARIS #26045128 Report a problem
        4/28/2016Sold--
        Source: MARIS #16010847 Report a problem
        3/14/2016Pending sale$121,900$103/sqft
        Source: Berkshire Hathaway HomeServices Select Properties #16010847 Report a problem
        3/10/2016Price change$121,900-0.8%$103/sqft
        Source: Berkshire Hathaway HomeServices Select Properties #16010847 Report a problem
        2/26/2016Listed for sale$122,900-3.2%$104/sqft
        Source: Berkshire Hathaway HomeServices Select Properties #16010847 Report a problem
        6/1/2015Listing removed$127,000$107/sqft
        Source: Coldwell Banker Gundaker - Highway 94 @ Mid Rivers #15010330 Report a problem
        4/10/2015Price change$127,000-1.6%$107/sqft
        Source: Coldwell Banker Gundaker - Highway 94 @ Mid Rivers #15010330 Report a problem
        2/28/2015Listed for sale$129,000+7.6%$109/sqft
        Source: Coldwell Banker Gundaker - Highway 94 @ Mid Rivers #15010330 Report a problem
        1/26/2015Listing removed$119,900$101/sqft
        Source: Owner Report a problem
        9/2/2014Listed for sale$119,900$101/sqft
        Source: Owner Report a problem

        Public tax history

        YearProperty taxesTax assessment
        2025$1,759 +6.9%$27,637 +8.9%
        2024$1,646 +0.6%$25,386
        2023$1,637 +5.3%$25,386
        2022$1,554 $25,386 +4.6%
        2021-- $24,263 +15%
        2020$1,344 -0.1%$21,096
        2019$1,345 $21,096 -1.8%
        2018$1,345 +4%$21,485
        2017$1,294 $21,485 +10.2%
        2016$1,294 +0.3%$19,502 +0.9%
        2015$1,290 $19,333 +0.8%
        2014$1,290 +0.7%$19,177 +1%
        2013$1,281 $18,981 -5.2%
        2012-- $20,026
        2011-- $20,026 -5.1%
        2010-- $21,110
        Find assessor info on the county website

        Monthly payment

        Est. payment

        Payment breakdown

        Explore the cost of this home by adjusting the details. Changes won't be saved.
        All calculations are estimates and provided by Zillow, Inc. for informational purposes only. Actual amounts may vary.
        HOA fees may include property taxes on listings classified as Co-Ops. Contact the listing agent and/or owner for fee details.
        See how much you could borrow to make a competitive offer.

        Climate risks

        Neighborhood: 63349

        Getting around

        16 / 100
        Car-Dependent
        36 / 100
        Somewhat Bikeable

        Nearby schools

        GreatSchools rating
        Schools provided by the listing agent
        • Elementary: Hawk Point Elem.
        • Middle: Troy Middle
        • High: Troy Buchanan High

        Source: MARIS. This data may not be complete. We recommend contacting the local school district to confirm school assignments for this home.

        A local agent can set up tours, give advice and negotiate with sellers.

        Browse local experts

        Similar homes