Discover peaceful country living with this well-maintained 3-bedroom, 2-bath home nestled on more than 1.5 acres in scenic Greene County. This property offers the perfect blend of open space and natural beauty, featuring a partially wooded lot that provides both privacy and a serene backdrop.
Step inside to find a spacious and functional layout with comfortable living areas, a bright kitchen with ample cabinet space, and a primary suite complete with a private bath. Two additional bedrooms offer flexibility for family, guests, or a home office.
Outside, enjoy plenty of room to roam, garden, or simply relax and take in the surroundings. The property includes a detached garage, ideal for parking or a workshop, as well as a separate storage shed for tools and equipment.
Whether you're looking for a quiet retreat or a place with room to grow, this property offers endless possibilities--all within a convenient drive to local amenities.
Schedule your showing today and experience the charm and space this home has to offer!
2 parcels: 075B A 026.00 and 075B A 027.00
For sale
Price cut: $5K (7/21)
$249,800
250 Dogwalk Rd, Greeneville, TN 37745
3beds
1,488sqft
Single Family Residence, Residential, Manufactured Home
Built in 2002
1.53 Acres Lot
$245,000 Zestimate®
$168/sqft
$-- HOA
What's special
Spacious and functional layoutPartially wooded lot
- 87 days |
- 550 |
- 44 |
Likely to sell faster than
Zillow last checked:
Listing updated:
Listed by:
Amanda Westbrook 423-384-5040,
Westbrook Legacy Realty 423-518-2060
Source: TVRMLS,MLS#: 9994806
Facts & features
Interior
Bedrooms & bathrooms
- Bedrooms: 3
- Bathrooms: 2
- Full bathrooms: 2
Heating
- Heat Pump
Cooling
- Central Air
Appliances
- Included: Dishwasher, Microwave, Range, Refrigerator
- Laundry: Electric Dryer Hookup, Washer Hookup
Features
- Eat-in Kitchen, Kitchen Island, Soaking Tub
- Flooring: Carpet, Laminate, Tile
- Windows: Insulated Windows
Interior area
- Total structure area: 1,488
- Total interior livable area: 1,488 sqft
Property
Parking
- Parking features: Garage
- Has garage: Yes
Features
- Levels: One
- Stories: 1
- Patio & porch: Front Porch, Rear Patio
Lot
- Size: 1.53 Acres
- Dimensions: 105 x 312.50
- Topography: Rolling Slope, Wooded
Details
- Additional structures: Garage(s), Shed(s), Storage
- Parcel number: 075b A 026.00
- Zoning: A-1
Construction
Type & style
- Home type: MobileManufactured
- Architectural style: Other
- Property subtype: Single Family Residence, Residential, Manufactured Home
Materials
- Brick, Vinyl Siding
- Foundation: Block
- Roof: Metal
Condition
- Average
- New construction: No
- Year built: 2002
Utilities & green energy
- Sewer: Septic Tank
- Water: Public
Community & HOA
Community
- Subdivision: Rex & Ann Cobble Prop
HOA
- Has HOA: No
Location
- Region: Greeneville
Financial & listing details
- Price per square foot: $168/sqft
- Tax assessed value: $155,900
- Annual tax amount: $643
- Date on market: 5/1/2026
- Listing terms: Cash,Conventional,FHA,VA Loan
- Body type: Double Wide
Estimated market value
$245,000
$233,000 - $257,000
$1,558/mo
Price history
| Date | Event | Price |
|---|---|---|
| 7/21/2026 | Price change | $249,800-2%$168/sqft |
Source: TVRMLS #9994806 Report a problem | ||
| 5/30/2026 | Price change | $254,800-1.9%$171/sqft |
Source: TVRMLS #9994806 Report a problem | ||
| 5/1/2026 | Listed for sale | $259,800+10.6%$175/sqft |
Source: TVRMLS #9994806 Report a problem | ||
| 7/9/2024 | Sold | $235,000+4172.7%$158/sqft |
Source: Public Record Report a problem | ||
| 1/10/2017 | Sold | $5,500+10%$4/sqft |
Source: Public Record Report a problem | ||
| 9/3/2013 | Sold | $5,000-92.1%$3/sqft |
Source: Public Record Report a problem | ||
| 9/24/2003 | Sold | $63,571$43/sqft |
Source: Public Record Report a problem | ||
Public tax history
| Year | Property taxes | Tax assessment |
|---|---|---|
| 2025 | $643 | $38,975 |
| 2024 | $643 | $38,975 |
| 2023 | $643 +74.4% | $38,975 +113% |
| 2022 | $369 | $18,300 |
| 2021 | $369 | $18,300 |
| 2020 | $369 | $18,300 |
| 2019 | $369 +0.5% | $18,300 +0.5% |
| 2018 | $367 -0.1% | $18,200 +17.6% |
| 2017 | $367 +20.3% | $15,475 |
| 2016 | $305 +5.2% | $15,475 |
| 2015 | $290 | $15,475 |
| 2014 | $290 -10% | $15,475 +3.9% |
| 2013 | $322 | $14,900 -20.8% |
| 2012 | $322 +13.5% | $18,825 +0% |
| 2010 | $284 | $18,820 |
| 2009 | $284 +1.1% | $18,820 +1.1% |
| 2008 | $281 | $18,620 |
| 2007 | -- | $18,620 +7.5% |
| 2006 | $338 | $17,317 |
| 2005 | $338 | $17,317 |
| 2004 | $338 | $17,317 |
| 2002 | $338 | $17,317 +1906.6% |
| 2001 | -- | $863 |
Find assessor info on the county website
Monthly payment
Climate risks
Neighborhood: 37745
Getting around
0 / 100
Car-DependentNearby schools
GreatSchools rating
- 6/10North Greene Middle SchoolGrades: 5-8Distance: 4.8 mi
- 7/10North Greene High SchoolGrades: 9-12Distance: 6 mi
- 6/10Baileyton Elementary SchoolGrades: PK-4Distance: 8 mi
Schools provided by the listing agent
- Elementary: Baileyton
- Middle: North Greene
- High: North Greene
Source: TVRMLS. This data may not be complete. We recommend contacting the local school district to confirm school assignments for this home.
- $7,100-- bd-- ba-- sqft250 Dogwalk Rd, Greeneville, TN 37745Off Market
- $10,300-- bd-- ba-- sqftDogwalk Rd, Greeneville, TN 37745Off Market
- $12,900-- bd-- ba-- sqftDogwalk Rd, Greeneville, TN 37745Off Market
- $12,900-- bd-- ba-- sqftDogwalk Rd, Greeneville, TN 37745Off Market
- $---- sqft280 Dogwalk Rd, Greeneville, TN 37745Off Market
- $228,100-- bd1 ba1.8k sqft271 Dogwalk Rd, Greeneville, TN 37745Off Market
- $133,100-- bd1 ba1.2k sqft171 Dogwalk Rd, Greeneville, TN 37745Off Market
- $166,400-- bd1 ba1.8k sqft151 Dogwalk Rd, Greeneville, TN 37745Off Market
A local agent can set up tours, give advice and negotiate with sellers.
A local lender can help you make sure your offer is ready when you are.
Similar homes
- $250,0003 bd2 ba1.5k sqft1916 Susong Memorial Rd, Greeneville, TN 37743For Sale
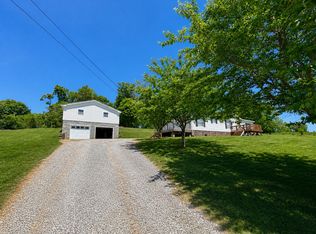
 MLS ID #711370, Rachel Orlando, Heartland Realty & Property Group. Lakeway Area AOR
 - $249,9003 bd1 ba1k sqft3013 Buckingham Rd, Greeneville, TN 37745For Sale
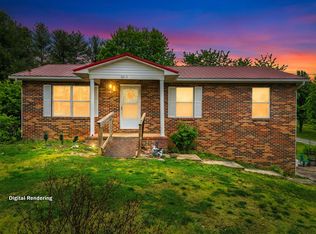 MLS ID #711285, Sarah Richards, Spring Mountain Realty, PLLC. Lakeway Area AOR
 - $249,0003 bd2 ba1.9k sqft1726 Lafayette St, Greeneville, TN 37745For Sale
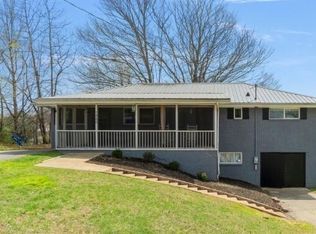 MLS ID #9992880, Amanda Kilday. TVRMLS
 - $275,0003 bd3 ba1.9k sqft31 Dearstone Dr, Greeneville, TN 37743For Sale
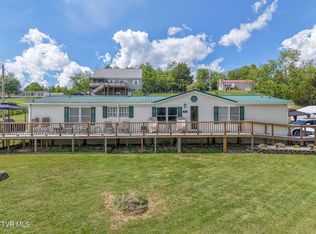 MLS ID #9994373, Rebecca Rideout. TVRMLS
 - $299,9003 bd2 ba1.8k sqft1156 Shiloh Rd, Greeneville, TN 37745For SaleMLS ID #712335, Elyse Wolfe, The Real Estate Depot. Lakeway Area AOR
- $289,9003 bd2 ba1.7k sqft619 E Barton Ridge Rd, Greeneville, TN 37745For SaleMLS ID #9997554, Regie Jones. TVRMLS
- $180,0003 bd2 ba1.2k sqft553 Hartman Ln, Greeneville, TN 37743For SaleMLS ID #9995789, Barry Carter. TVRMLS
- $225,0004 bd2 ba1.5k sqft121 York Dr, Greeneville, TN 37745For SaleMLS ID #9996017, Tom Willett. TVRMLS
- $239,9003 bd3 ba1.6k sqft1141 Timbers E #1141, Greeneville, TN 37745For SaleMLS ID #9996461, Rebecca Rideout. TVRMLS
- $285,0003 bd3 ba2.2k sqft1208 Robinhood Rd, Greeneville, TN 37745For SaleMLS ID #9992997, Sheri Lawlor. TVRMLS
- $255,0003 bd2 ba1.2k sqft113 Beech Grove Rd, Telford, TN 37690For SaleMLS ID #9998574, Katy Bennett. TVRMLS
- $314,9004 bd3 ba1.9k sqft102 Virginia Dr, Greeneville, TN 37745For SaleMLS ID #9997772, Lauren Martin. TVRMLS
- $275,0003 bd2 ba1.4k sqft315 Brandon Hollow Ln, Bulls Gap, TN 37711For Sale
 MLS ID #1349213, Harlan Jones, Realty One Group Ascend. East Tennessee Realtors
 - $175,0003 bd1 ba1.4k sqft465 Mulberry Rd, Greeneville, TN 37745For SaleMLS ID #9997525, Haley Eaton. TVRMLS
- $249,9003 bd2 ba1.4k sqft113 Starlite Dr, Greeneville, TN 37743For SaleMLS ID #9997836, Mark Williams. TVRMLS
- $310,0003 bd3 ba1.5k sqft399 Hillcrest Dr, Greeneville, TN 37745For SaleMLS ID #710524, Susan Miller, Uptown Real Estate Group . Lakeway Area AOR
- $261,0003 bd2 ba1.5k sqft180 Doughtys Chapel Rd, Greeneville, TN 37745For SaleMLS ID #9988550, Jessica Lutz. TVRMLS
- $309,9003 bd2 ba1.1k sqft59 New Hope Rd, Greeneville, TN 37745For SaleMLS ID #9997553, Regie Jones. TVRMLS
- $269,9003 bd2 ba1.8k sqft2233 Sinking Creek Rd, Parrottsville, TN 37843For SaleMLS ID #9996234, Vickie Ricker, ALC, ABR, CRS, GRI, GRIM, SRS, SRES. TVRMLS
- $309,9003 bd2 ba1.6k sqft218 Circle Dr, Greeneville, TN 37745For SaleMLS ID #711766, Sarah Richards, Spring Mountain Realty, PLLC. Lakeway Area AOR
