Charming 3-Bedroom Home on 2.5 Acres in Dickson School District!
Enjoy the perfect blend of space, comfort, and efficiency with this 3-bedroom, 2-bathroom home situated on 2.5 acres MOL in the sought-after Dickson School District. The split-bedroom layout offers privacy, with the primary suite on one side of the home and two additional bedrooms on the other. The well-appointed kitchen features ample cabinet space and a cozy breakfast nook, while the separate dining room provides plenty of space for gatherings. The inviting living area boasts a warm fireplace, creating the perfect ambiance for relaxing evenings.
This home is designed for both comfort and savings, thanks to solar panels that help keep electric bills low. Step outside to the large covered back patio, ideal for entertaining or unwinding. With plenty of space for kids, pets, or even a future pool, this property offers endless possibilities. Plus, rest easy knowing the foundation has been stabilized and comes with a transferable warranty. Don't miss your chance to own this fantastic home with space to roam and energy savings built in! #LetsGetMoving!
Sold for $255,000
$255,000
250 Dublin Dr, Ardmore, OK 73401
3beds
1,604sqft
Single Family Residence
Built in 2003
2.5 Acres Lot
$259,300 Zestimate®
$159/sqft
$1,568 Estimated rent
Home value
$259,300
Estimated sales range
Not available
$1,568/mo
Zestimate® history
Owner options
List your home for rent
$1,568/mo
Rent Zestimate®
Find your next renter with Zillow Rental Manager. Plus, with online applications, you can quickly screen prospective tenants – for free.
$1,568/mo
Rent Zestimate®
Refinance and save
$1,551/mo
Est. payment
Refinancing to a lower rate could help reduce your monthly payments and save thousands over the life of the loan.
$1,551/mo
Est. payment
Explore your selling options
Work with a Zillow partner agent
Leverage their expertise and Zillow's premium Showcase listings to get your home seen by more buyers.
Get startedList with your own agent
Get your home in front of millions of buyers by listing it on Zillow.
Learn how to do itSell it yourself
Take full control of how buyers see your home on Zillow by listing For Sale by Owner (FSBO).
List your homeWhat's special
Split-bedroom layoutPrimary suiteCozy breakfast nookWell-appointed kitchenSeparate dining roomWarm fireplaceLarge covered back patio
Zillow last checked:
Listing updated:
Listed by:
Susan R Bolles 580-220-5897,
Ardmore Realty, Inc
Bought with:
Susan R Bolles, 138182
Ardmore Realty, Inc
Source: MLS Technology, Inc.,MLS#: 2512942 Originating MLS: MLS Technology
Originating MLS: MLS TechnologyFacts & features
Interior
Bedrooms & bathrooms
- Bedrooms: 3
- Bathrooms: 2
- Full bathrooms: 2
Heating
- Central, Electric
Cooling
- Central Air
Appliances
- Included: Dishwasher, Electric Water Heater, Microwave, Oven, Range, Refrigerator
- Laundry: Washer Hookup, Electric Dryer Hookup
Features
- Hot Tub/Spa, Laminate Counters, Ceiling Fan(s), Electric Range Connection
- Flooring: Tile
- Windows: Vinyl
- Number of fireplaces: 1
Interior area
- Total structure area: 1,604
- Total interior livable area: 1,604 sqft
Property
Parking
- Total spaces: 2
- Parking features: Attached, Garage
- Attached garage spaces: 2
Features
- Levels: One
- Stories: 1
- Patio & porch: Covered, Patio
- Pool features: None
- Has spa: Yes
- Spa features: Hot Tub
- Fencing: None
Lot
- Size: 2.5 Acres
- Features: Corner Lot
Details
- Additional structures: Storage
- Parcel number: 645000001040000100
Construction
Type & style
- Home type: SingleFamily
- Architectural style: Ranch
- Property subtype: Single Family Residence
Materials
- Brick, Steel
- Foundation: Slab
- Roof: Asphalt,Fiberglass
Condition
- Year built: 2003
Utilities & green energy
- Sewer: Septic Tank
- Water: Rural
- Utilities for property: Electricity Available, Water Available
Community & HOA
Community
- Features: Sidewalks
- Security: No Safety Shelter
- Subdivision: Murphy Add
HOA
- Has HOA: No
Location
- Region: Ardmore
Financial & listing details
- Price per square foot: $159/sqft
- Tax assessed value: $185,882
- Annual tax amount: $2,105
- Date on market: 3/31/2025
- Cumulative days on market: 13 days
- Listing terms: Conventional,FHA,Other,VA Loan
Price history
| Date | Event | Price |
|---|---|---|
| 6/30/2025 | Sold | $255,000-7.3%$159/sqft |
Source:  MLS Technology, Inc. #2512942 Report a problem MLS Technology, Inc. #2512942 Report a problem | ||
| 4/15/2025 | Pending sale | $275,000$171/sqft |
Source: MLS Technology, Inc. #2512942 Report a problem | ||
| 4/1/2025 | Listed for sale | $275,000+77.4%$171/sqft |
Source: MLS Technology, Inc. #2512942 Report a problem | ||
| 7/29/2014 | Sold | $155,000+6.9%$97/sqft |
Source: MLS Technology, Inc. #28076 Report a problem | ||
| 4/27/2006 | Sold | $145,000$90/sqft |
Source: Public Record Report a problem | ||
Public tax history
| Year | Property taxes | Tax assessment |
|---|---|---|
| 2025 | $2,180 +3.6% | $22,306 +3% |
| 2024 | $2,104 +1.7% | $21,656 +3% |
| 2023 | $2,069 +8.1% | $21,025 +3% |
| 2022 | $1,913 +0.5% | $20,413 +3% |
| 2021 | $1,904 +1.5% | $19,819 |
| 2020 | $1,876 +4.3% | $19,819 +1% |
| 2019 | $1,798 +1.4% | $19,631 +2.7% |
| 2017 | $1,773 -2.4% | $19,112 +3% |
| 2016 | $1,817 | $18,556 -0.2% |
| 2015 | $1,817 +18.4% | $18,600 +3.9% |
| 2014 | $1,534 -4.5% | $17,897 +3% |
| 2013 | $1,607 | $17,376 |
| 2012 | $1,607 | $17,376 |
| 2011 | $1,607 -5.2% | $17,376 |
| 2010 | $1,694 +6.6% | $17,376 |
| 2009 | $1,589 -5.1% | $17,376 +0.9% |
| 2008 | $1,674 +5.2% | $17,220 -1% |
| 2007 | $1,591 | $17,400 |
Find assessor info on the county website
Neighborhood: 73401
Nearby homes
- $261,2003 bd2 ba1.3k sqft50 Waterford Dr, Ardmore, OK 73401Off Market
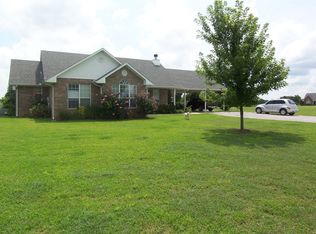
- $--2.96 AcresLot 36 Wexford Drive, Ardmore, OK 73401Off Market
- $349,7003 bd2 ba1.8k sqft202 Dublin Dr, Ardmore, OK 73401Off Market

- $220,0003 bd2 ba1.4k sqft84 Wexford Dr, Ardmore, OK 73401Off Market
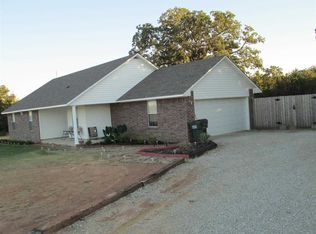
- $348,8003 bd2 ba2.3k sqft288 Dublin Dr, Ardmore, OK 73401Off Market
- $258,2003 bd2 ba1.3k sqft148 Waterford Dr, Ardmore, OK 73401Off Market
- $316,3003 bd2 ba1.7k sqft156 Dublin Dr, Ardmore, OK 73401Off Market
- $294,5003 bd2 ba1.6k sqft131 Wexford Dr, Ardmore, OK 73401Off Market
Nearby schools
GreatSchools rating
- 2/10Dickson Elementary SchoolGrades: PK-2Distance: 1.1 mi
- 5/10Dickson Middle SchoolGrades: 6-8Distance: 1.1 mi
- 5/10Dickson High SchoolGrades: 9-12Distance: 1.1 mi
Schools provided by the listing agent
- Elementary: Dickson
- High: Dickson
- District: Dickson - Sch Dist (DK2)
Source: MLS Technology, Inc.. This data may not be complete. We recommend contacting the local school district to confirm school assignments for this home.


Get pre-qualified for a loan
At Zillow Home Loans, we can pre-qualify you in as little as 5 minutes with no impact to your credit score.An equal housing lender. NMLS #10287.
Sell for more on Zillow
Get a Zillow Showcase℠ listing at no additional cost and you could sell for .
$259,300
2% more
+$5,186
With Zillow Showcase(estimated)
$264,486
- Oklahoma
- Carter County
- Dickson
- 73401
- 250 Dublin Dr
Nearby cities
Nearby zip codes
Other Dickson Topics
