*STUNNING PARISIAN PENTHOUSE WITH ARCHED WINDOWS & PRIVATE TERRACE*
Immediate Occupancy Available
Discover the Penthouse Collection at 250 East 21st Street. Designed by the celebrated Paris Forino Interior Design, PHA is a 2,013 square foot three-bedroom, three-and-a-half-bathroom home with 322 square feet of private outdoor space.
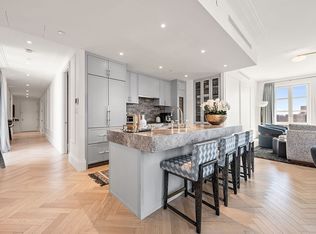
A formal entry foyer opens up to the generous great room, with hand-laid White Oak herringbone wood floors, exceptional custom wall paneling, and oversized windows. The windowed kitchen features a best-in-class fully integrated suite of Miele appliances, including a gas range with built-in wall cabinet hood, refrigerator, and dishwasher. Custom millwork cabinetry is embellished with custom bone pulls and bespoke Waterworks nickel fittings and is paired with Tundra marble countertops and backsplash. The kitchen also includes a Liebherr wine refrigerator and stainless steel undermount sink with an InSinkErator disposal.
An interior staircase leads directly to the 322-square-foot private terrace, ideal for endless entertaining.
The serene primary bedroom suite features a large walk-in closet and a windowed five-fixture primary bathroom, clad in Crystallo Pearl marble. Custom sconces flank the elegant metal and millwork vanity with saddle leather pulls, finished with bespoke Waterworks fixtures in polished nickel.
Secondary bedrooms are provided with ample closet space, while the secondary bathrooms feature custom White Oak vanities topped with Vanilla Pearl marble, Silveran marble floors, and Glazed Crackle tile walls and tub surrounds. Just off the entry, the glamorous powder room is finished with White Oak flooring and a custom vanity with Grande Antique marble. A GE front-loading washer and dryer provide additional convenience.
Boutique in scale, rich in character, 250 East 21st Street is perfectly situated in one of the city’s most iconic and celebrated neighborhoods, just steps away from the park. Tree-lined streets lead to a classic contemporary address, designed to blur the boundaries between indoor and outdoor living. The homes are enhanced with a suite of wellness and social amenities, including two landscaped rooftop parks with views of New York’s most iconic landmarks. The second-floor landscaped Yoga Garden shares adjacencies to the Fitness Center, with LifeFitness cardio and conditioning equipment, and a beautifully-appointed Residents’ Salon. Additional conveniences include a 24-hour attended lobby, dedicated bicycle storage, and private storage available at an additional cost.
The complete offering terms are in an offering plan available from sponsor. File no. CD19-0420. Sponsor: SD Second Avenue Property, LLC. 29 West 30th Street, 10th Floor, New York, NY 10001. Plans, specifications, and materials may vary due to construction, field conditions, requirements, and availabilities. Sponsor reserves the right to make changes in accordance with the offering plan. Units will not be offered furnished. All images are artist’s renderings. Images, renderings, representations and interior decorations, finishes, appliances and furnishings are provided for illustrative purposes only and have been compiled from sources deemed reliable. Though information is believed to be correct, it is presented subject to errors, omissions, changes and withdrawal without notice. Prospective purchasers are advised to review the complete terms of the offering plan for further detail as to the type, quality, and quantity of materials, appliances, equipment, and fixtures to be included in the units, amenity areas and common areas of the condominium. Equal Housing Opportunity.
Some images are virtually staged.
Sold
$2,787,771
250 E 21st St #Pha, New York, NY 10010
3beds
2,013sqft
Condominium
Built in 2022
-- sqft lot
$5,413,700 Zestimate®
$1,385/sqft
$-- Estimated rent
Home value
$5,413,700
$4.60M - $6.44M
Not available
Zestimate® history
Owner options
List your home for rent
Find your next renter with Zillow Rental Manager. Plus, with online applications, you can quickly screen prospective tenants – for free.
Refinance and save
$19,760/mo
Est. payment
Refinancing to a lower rate could help reduce your monthly payments and save thousands over the life of the loan.
$19,760/mo
Est. payment
Explore your selling options
Work with a Zillow partner agent
Leverage their expertise and Zillow's premium Showcase listings to get your home seen by more buyers.
Get startedList with your own agent
Get your home in front of millions of buyers by listing it on Zillow.
Learn how to do itSell it yourself
Take full control of how buyers see your home on Zillow by listing For Sale by Owner (FSBO).
List your homeWhat's special
Zillow last checked:
Listing updated:
Listed by:
Fredrik Eklund,
Douglas Elliman,
John Gomes
Source: StreetEasy,MLS#: S1677068
Facts & features
Interior
Bedrooms & bathrooms
- Bedrooms: 3
- Bathrooms: 4
- Full bathrooms: 3
- 1/2 bathrooms: 1
Rooms
- Room types: Bike Room, Package Room, Recreation Room
Cooling
- Central Air
Appliances
- Included: Dishwasher, Washer/Dryer
- Laundry: Inside
Features
- Flooring: Hardwood
Interior area
- Total structure area: 2,013
- Total interior livable area: 2,013 sqft
Property
Features
- Patio & porch: Other, Terrace
- Exterior features: Courtyard, Garden, Terrace
- Has view: Yes
- View description: City, Park/Greenbelt, Skyline, Water
- Has water view: Yes
- Water view: Water
Details
- Parcel number: 009011156
- Special conditions: Sponsor Unit
Construction
Type & style
- Home type: Condo
- Property subtype: Condominium
Condition
- Year built: 2022
Community & HOA
Community
- Features: Doorman
- Security: Doorman
- Subdivision: Gramercy Park
HOA
- Has HOA: Yes
- Amenities included: Laundry, Fitness Center, Elevator(s), Concierge
- Services included: Maintenance
- HOA fee: $2,413 monthly
Location
- Region: New York
Financial & listing details
- Price per square foot: $1,385/sqft
- Tax assessed value: $867,591
- Annual tax amount: $35,964
- Date on market: 8/22/2023
Price history
| Date | Event | Price |
|---|---|---|
| 3/8/2024 | Sold | $2,787,771$1,385/sqft |
Source: Public Record Report a problem | ||
Public tax history
| Year | Property taxes | Tax assessment |
|---|---|---|
| 2025 | $46,662 +3.7% | $390,416 +6.3% |
| 2024 | $45,005 +19.1% | $367,222 +12.5% |
| 2023 | $37,788 | $326,420 |
Find assessor info on the county website
Neighborhood: Gramercy
Nearby homes
- $--3 bd4 ba2.3k sqft250 E 21st St #PENTHOUSE B, New York, NY 10010Off Market

- $5,000,0003 bd3 ba2.2k sqft250 E 21st St #PHD, New York, NY 10010For Sale
- $4,344,600-- bd-- ba2.3k sqft250 E 21st St #PHB, New York, NY 10010Off Market
- $3,674,900-- bd-- ba1.8k sqft250 E 21st St #PHC, New York, NY 10010Off Market
- $2,882,7284 bd4 ba2.4k sqft250 E 21st St APT 11B, New York, NY 10010Sold
- $5,077,8003 bd4 ba2k sqft250 E 21st St APT 11A, New York, NY 10010Off Market
- $3,674,7003 bd3 ba1.7k sqft250 E 21st St APT 7A, New York, NY 10010Sold
- $5,606,6004 bd4 ba2.4k sqft250 E 21st St #10B, New York, NY 10010Off Market
Nearby schools
GreatSchools rating
- 8/10P.S. 40 Augustus St.-GaudensGrades: PK-5Distance: 0.1 mi
- 8/10Jhs 104 Simon BaruchGrades: 6-8Distance: 0.1 mi
- NAAmerican Sign Language & English Secondary SchoolGrades: 9-12Distance: 0.1 mi
Nearby cities
Nearby neighborhoods
Nearby zip codes
Other New York Topics
