Skip main navigation
Off market
  • $566,700

    250 E 270 N, Providence, UT 84332

    4beds
    3,460sqft
    SingleFamily
    Built in 2005
    0.34 Acres Lot
    $566,700 Zestimate®
    $164/sqft
    $2,850 Estimated rent

    Home value

    $566,700

    $538,000 - $595,000

    $2,850/mo

    Zestimate® history
    Loading
    Loading...

    Owner options

    List your home for rent

    $2,850/mo

    Rent Zestimate®

    Find your next renter with Zillow Rental Manager. Plus, with online applications, you can quickly screen prospective tenants – for free.

    Learn more

    $2,850/mo

    Rent Zestimate®

    Refinance and save

    $3,262/mo

    Est. payment

    Refinancing to a lower rate could help reduce your monthly payments and save thousands over the life of the loan.

    See today's rates

    $3,262/mo

    Est. payment

    Explore your selling options

    Work with a Zillow partner agent

    Leverage their expertise and Zillow's premium Showcase listings to get your home seen by more buyers.

    Get started

    List with your own agent

    Get your home in front of millions of buyers by listing it on Zillow.

    Learn how to do it

    Sell it yourself

    Take full control of how buyers see your home on Zillow by listing For Sale by Owner (FSBO).

    List your home

    What's special

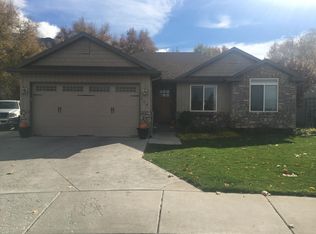
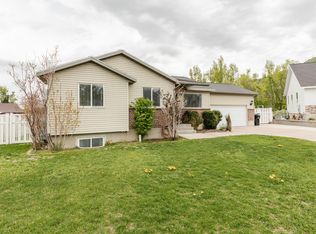
    Wonderful neighborhood with friendly families, lots of kids and very safe streets. Large cult-de-sac is quiet, and the best place to raise a family. Beautiful woodsy large backyard & private serene settings. Creek runs along property line. Gorgeous new deck puts you right in the middle of your own oasis. Vaulted ceilings on the main, 8ft ceilings in the fully furnished basement. Master Bedroom is on Main along with a huge gorgeous office that could double as a 5th bedroom. 2 laundry rooms and new mudroom with built-ins. Gas fireplace is at the heart of the Great Room. New large island in the kitchen makes this perfect to entertain, study area or family time around the table. Kitchen is newly remodeled with new back splash, island and cabinets and flooring. New and upgraded Refrigerator, Oven, Dishwasher and Microwave. HUGE pantry. Fully furnished basement with large family room includes built ins and rock gas fireplace. Big windows bring in natural light and recessed lighting makes this feel lighter than a basement One very large bedroom with 2 closets and one large bedroom, full bathroom, laundry room, cold storage room, closets, and "secret fun room" under the stairs complete this ideal basement for families. Stone accents & outdoor living at it's finest. 2 car garage is extra deep and includes lots of built-ins for tons of storage space. New Exercise Room INCLUDES all exercise equipment. Or you could make it another office. It has spectacular views. If you don't have a Realtor, we will deduct realtor fees from the list price. Realtors - We are accepting Realtor's buyers and showings. Ridgeline High School 2 Gas Fireplaces 2 Laundry Rooms Formal Master with Walk-in Closet HUGE Kitchen Pantry Very Large Office Creek Runs through the Back yard.

    This property is off market, which means it's not currently listed for sale or rent on Zillow. This may be different from what's available on other websites or public sources.
    Facts & features

    Interior

    Bedrooms & bathrooms
    • Bedrooms: 4
    • Bathrooms: 3
    • Full bathrooms: 3
    Heating
    • Forced air, Electric, Gas
    Cooling
    • Central
    Appliances
    • Included: Dishwasher, Garbage disposal, Microwave, Range / Oven, Refrigerator, Washer
    Features
    • Flooring: Tile, Carpet, Laminate
    • Basement: Finished
    • Has fireplace: Yes
    Interior area
    • Total interior livable area: 3,460 sqft

    Property

    Parking
    • Total spaces: 6
    • Parking features: Carport, Garage - Attached, On-street
    Features
    • Exterior features: Stone, Vinyl, Wood, Cement / Concrete
    • Has view: Yes
    • View description: Water, Mountain
    • Has water view: Yes
    • Water view: Water
    Lot
    • Size: 0.34 Acres
    Details
    • Parcel number: 021020085
    • Zoning: Single-Family

    Construction

    Type & style
    • Home type: SingleFamily
    Materials
    • Roof: Asphalt
    Condition
    • Year built: 2005

    Utilities & green energy

    • Utilities for property: Power: Connected, Water: Connected, Gas: Connected, Sewer: Connected

    Community & neighborhood

    Community
    • Community features: Fitness Center
    Location
    • Region: Providence

    Other

    Other facts
    • basement: Full, Daylight
    • featuresext: Walkout, Patio: Covered, Sliding Glass Doors, Porch: Open, Entry (Foyer), Bay Box Windows, Patio: Open
    • featuresint: Range/Oven: Free Stdng., Bath: Master, French Doors, Disposal, Kitchen: Updated, Great Room, Closet: Walk-In, Den/Office, Gas Log, Vaulted Ceilings, Granite Countertops, Dishwasher: Built-In
    • floor: Carpet, Tile, Laminate
    • garage: Attached, Extra Length, Extra Height
    • amenities: Gas Dryer Hookup, Cable Tv Wired, Electric Dryer Hookup, Exercise Room
    • inclusions: Range, Refrigerator, Microwave, Ceiling Fan, Dryer, Fireplace Insert, Washer, Alarm System, Satellite Dish, Trampoline
    • driveway: Concrete
    • exterior: Stone, Aluminum
    • roof: Asphalt Shingles
    • heating: Gas: Central
    • utilities: Power: Connected, Water: Connected, Gas: Connected, Sewer: Connected
    • lotfacts: Cul-de-Sac, Road: Paved, Sidewalks, Sprinkler: Auto-Full, Curb & Gutter, Terrain: Flat
    • telcom: Fiber Optics, Broadband Cable
    • water: Culinary
    • zoning: Single-Family
    • masterbedroom: 1st floor
    • landscape: Landscaping: Full, Mature Trees, Stream
    • windows: Shades, Blinds
    • storage: Garage, Basement
    • style: Rambler/Ranch
    • patio: 1
    • deck: 1
    • hasspa: 0
    • hascommunitypool: 0
    • hashoa: 0
    • haspool: 0
    • aircon: Central Air: Electric

    Price history

    DateEventPrice
    12/5/2019Listing removed$389,000$112/sqft
    Source: RE/MAX Associates #1641293 Report a problem
    11/19/2019Price change$389,000-1.5%$112/sqft
    Source: RE/MAX Associates Layton #1641293 Report a problem
    11/8/2019Price change$395,000-1%$114/sqft
    Source: RE/MAX Associates Layton #1641293 Report a problem
    10/22/2019Price change$399,000-2.4%$115/sqft
    Source: Owner Report a problem
    10/14/2019Price change$409,000-3.8%$118/sqft
    Source: Owner Report a problem
    10/9/2019Listed for sale$425,000$123/sqft
    Source: Owner Report a problem

    Public tax history

    YearProperty taxesTax assessment
    2024$2,160 -4.6%$281,735 +1.3%
    2023$2,264 +12.2%$278,180 +18.8%
    2022$2,018 +2%$234,180 +21.1%
    2021$1,977 +9%$193,395 +17.5%
    2020$1,815 -5.3%$164,600
    2019$1,917 +10%$164,600 +11.9%
    2018$1,743 +10%$147,076 +10%
    2017$1,585 -1.1%$133,705
    2016$1,602 +16%$133,705 +16.2%
    2015$1,381 +2.5%$115,020
    2014$1,347 $115,020
    2013-- $115,020

    Find assessor info on the county website

    Neighborhood: 84332

    Nearby schools

    GreatSchools rating
    Schools provided by the listing agent
    • Elementary: Providence
    • Middle: Spring Creek
    • High: Ridgeline
    • District: Cache

    Source: The MLS. This data may not be complete. We recommend contacting the local school district to confirm school assignments for this home.

    Get pre-qualified for a loan
    At Zillow Home Loans, we can pre-qualify you in as little as 5 minutes with no impact to your credit score.

    An equal housing lender. NMLS #10287.