Skip main navigation
Off market
  • $1,080,500

    250 E 40th St APT 43B, New York, NY 10016

    1beds
    2baths
    954sqft
    Apartment
    Built in 1988
    -- sqft lot
    $1,080,500 Zestimate®
    $1,133/sqft
    $6,566 Estimated rent

    Home value

    $1,080,500

    $994,000 - $1.18M

    $6,566/mo

    Zestimate® history
    Loading
    Loading...

    Owner options

    List your home for rent

    $6,566/mo

    Rent Zestimate®

    Find your next renter with Zillow Rental Manager. Plus, with online applications, you can quickly screen prospective tenants – for free.

    Learn more

    $6,566/mo

    Rent Zestimate®

    Refinance and save

    $7,270/mo

    Est. payment

    Refinancing to a lower rate could help reduce your monthly payments and save thousands over the life of the loan.

    See today's rates

    $7,270/mo

    Est. payment

    Explore your selling options

    Work with a Zillow partner agent

    Leverage their expertise and Zillow's premium Showcase listings to get your home seen by more buyers.

    Get started

    List with your own agent

    Get your home in front of millions of buyers by listing it on Zillow.

    Learn how to do it

    Sell it yourself

    Take full control of how buyers see your home on Zillow by listing For Sale by Owner (FSBO).

    List your home

    What's special

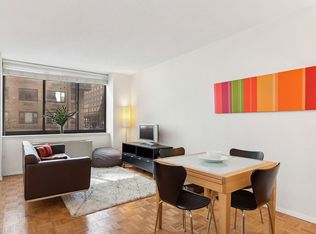
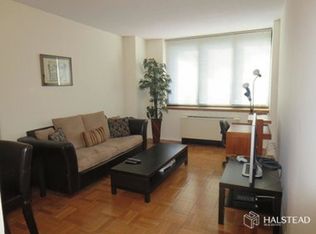
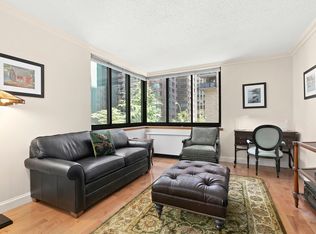
    *Incredible 43rd floor 1 Bed/2 Bath with Stunning Views and a Balcony!* Available Late Mid Oct. Offered Furnished or Unfurnished No Smoking. No Flexing. There are one-time condo fees associated with this listing payable by the tenant totaling approx. $1,231/1 person and $1,305/2 people. Rarely available, this spectacular, approx. 954 sq. ft. high floor 1 bedroom/2 bathroom with stunning views of Tudor City, the United Nations Building, the East River and the Chrysler Building is being offered for the first time in over 10 years! Awash in natural light, this apartment features a magnificent, oversized living room with a separate windowed alcove that's perfect for a home office or a large dining table. Just off the living room is an approx. 35 sq. ft. balcony offering helicopter views of the city. With a wonderful pass-thru to the living room as well as a breakfast bar, the kitchen has been finished in white cabinetry, matching appliances and offers superb storage. The large, north-facing bedroom easily accommodates a king-size bed, has an en-suite bathroom with two vanitiesone inside the bathroom and one outside and an extra-large closet. Additional features of the home include a full second bathroom with a shower stall, a double coat closet, two additional hall closets and central heat & AC. The Highpoint is a full-service condominium with a 24-hour doorman, concierge, fitness center (no charge), central laundry room, common storage for suitcases and live-in superintendent. The free fitness center features a 40-foot swimming pool, cardio equipment, weight training, a Jacuzzi, sauna, steam room as well as a play area. All material presented herein is intended for information purposes only. While this information is believed to be correct, it is represented subject to errors, omissions, changes or withdrawal without notice. All property information, including, but not limited to square footage, room count, number of bedrooms and the school district in property listings should be verified by your own attorney, architect or zoning expert. All square footage and dimensions are approximate. Exact dimensions can be obtained by retaining the services of a professional architect or engineer. No representation is made as to the accuracy thereof, and such information is subject to errors, omission and change of price, rental, commission, prior sale, leasing, or withdrawal without notice. Smoking allowed:No

    This property is off market, which means it's not currently listed for sale or rent on Zillow. This may be different from what's available on other websites or public sources.
    Facts & features

    Interior

    Bedrooms & bathrooms
    • Bedrooms: 1
    • Bathrooms: 2
    Cooling
    • Central
    Appliances
    • Included: Dishwasher
    Interior area
    • Total interior livable area: 954 sqft

    Property

    Parking
    • Parking features: None
    Features
    • Has spa: Yes
    Details
    • Parcel number: 009201219

    Construction

    Type & style
    • Home type: Apartment
    Condition
    • Year built: 1988

    Community & HOA

    Community
    • Features: Fitness Center, On Site Laundry Available
    HOA
    • Has HOA: Yes
    • HOA fee: $724 monthly
    Location
    • Region: New York

    Financial & listing details

    • Price per square foot: $1,133/sqft
    • Tax assessed value: $432,135
    • Annual tax amount: $20,865

    Price history

    DateEventPrice
    9/12/2023Listing removed--
    Source: Zillow Rentals Report a problem
    8/29/2023Price change$4,500-4.3%$5/sqft
    Source: Zillow Rentals Report a problem
    8/18/2023Price change$4,700-6%$5/sqft
    Source: Zillow Rentals Report a problem
    8/11/2023Listed for rent$5,000$5/sqft
    Source: Zillow Rentals Report a problem
    4/16/2012Sold$840,000$881/sqft
    Source: Public Record Report a problem

    Public tax history

    YearProperty taxesTax assessment
    2025$20,865 +3.5%$194,461 +12.4%
    2024$20,157 +0.7%$172,958 -6%
    2023$20,022 $183,926 +0.7%
    2022-- $182,580 +8.4%
    2021-- $168,503 -9.3%
    2020-- $185,767 0%
    2019$15,650 -17.5%$185,816 +10.4%
    2018$18,958 +5.4%$168,269 +9.4%
    2017$17,988 +2.8%$153,837 +4%
    2016$17,497 $147,855 +1.9%
    2015$17,497 +78.6%$145,056 +6.2%
    2014$9,798 $136,587 +4.7%
    2013-- $130,437 +4.1%
    2012-- $125,254 +4.1%
    2011-- $120,347 -5.3%
    2010-- $127,064 +2.4%
    2009-- $124,137
    Find assessor info on the county website

    Neighborhood: Murray Hill

    Nearby schools

    GreatSchools rating