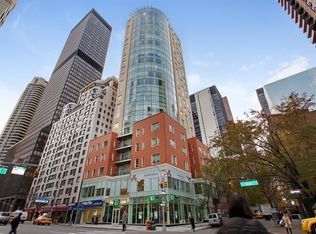
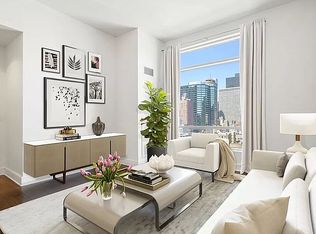
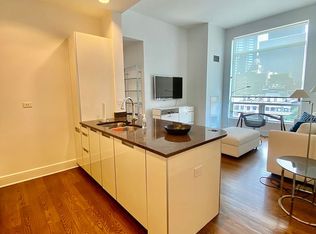
A rare opportunity to combine two units to create a full floor residence featuring, 3,184 SF of private outdoor space and 3,900 SF of living space. With 11'6" ceilings and floor-to-ceiling curved glass windows, this apartment floods with natural light throughout the day. According to our proposed floorplan, you would be able to create a 5 bedroom home with rooms of incredible proportions. This combination includes apartments #6AB and #6CD, the only apartments on the floor. With building permission, you would be able to renovate the hallway to create an incredible foyer for private elevator entry. Designed by Sydness Architects and built in 2010, The Alexander is a 24 story luxury condominium featuring an impressive array of amenities, such as 24 hour concierge, doorman, fitness center, landscaped roof terrace and private storage area. The building is surrounded by all the finest dining and shopping experiences as well as plenty of parks and open squares. Grand Central, Metro North, 4, 5, 6, 7, M, E trains are all within a short distance from the building, making the commute exceptionally convenient. PHOTOS ARE VIRTUALLY ENHANCED. FLOORPLAN IS PROPOSED.
This property is off market, which means it's not currently listed for sale or rent on Zillow. This may be different from what's available on other websites or public sources.