Skip main navigation
Off market
  • $2,101,700

    250 E 53rd St APT 1501, New York, NY 10022

    2beds
    1,578sqft
    Condo
    Built in 2006
    -- sqft lot
    $2,101,700 Zestimate®
    $1,332/sqft
    $9,989 Estimated rent

    Home value

    $2,101,700

    $1.91M - $2.31M

    $9,989/mo

    Zestimate® history
    Loading
    Loading...

    Owner options

    List your home for rent

    $9,989/mo

    Rent Zestimate®

    Find your next renter with Zillow Rental Manager. Plus, with online applications, you can quickly screen prospective tenants – for free.

    Learn more

    $9,989/mo

    Rent Zestimate®

    Refinance and save

    $14,888/mo

    Est. payment

    Refinancing to a lower rate could help reduce your monthly payments and save thousands over the life of the loan.

    See today's rates

    $14,888/mo

    Est. payment

    Explore your selling options

    Work with a Zillow partner agent

    Leverage their expertise and Zillow's premium Showcase listings to get your home seen by more buyers.

    Get started

    List with your own agent

    Get your home in front of millions of buyers by listing it on Zillow.

    Learn how to do it

    Sell it yourself

    Take full control of how buyers see your home on Zillow by listing For Sale by Owner (FSBO).

    List your home

    What's special

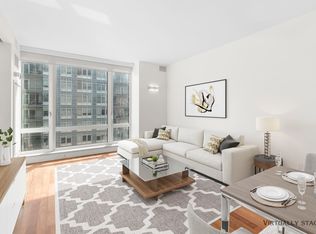
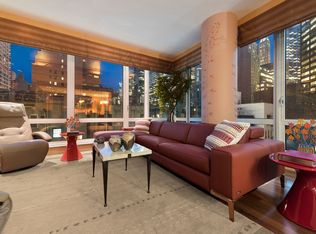
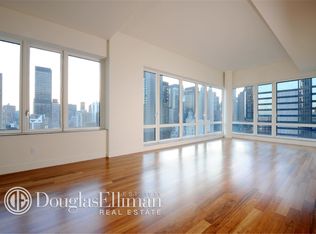
    Classic warmth and modern elegance mesh seamlessly in this lovely light-filled 2 bedroom, 2.5 bathroom apartment set high on the 15th floor of The Veneto luxury condominium! Generous windows and exposures to the south, west and north bathe the ambience in natural light. Upon entry from the foyer to the gallery, airy ceilings, ample art walls, and gorgeous hardwood floors make a sophisticated impression. At left is a large coat closet, and expansive entertaining space brightened by walls of floor-to-ceiling windows. The gracious dining area and beautiful corner living room openly connect to one another, affording an effortless flow when hosting guests. Nearby is an enclaved sitting area, built-in dry bar with glass doors custom fitted into the closet, and gorgeous contemporary kitchen. The chef's quarters are graced by sleek wood cabinetry with frosted glass upper doors & new roll-out drawers, dark granite countertops, a stainless steel 4-burner Viking stove, integrated Sub-Zero refrigerator with 2 pullout freezer drawers that matches the cabinetry, a stainless Bosch dishwasher & Sub-Zero wine fridge for chilling vintages at the perfect temperature. Turning right off the gallery you'll find a richly-appointed powder room with a furniture-style vanity, stainless steel bowl sink & striking mosaic tile wall, and a closet-lined hallway leading to the fabulous master suite. Here you can refresh and renew in your own divine northwest-facing corner retreat, complete with a huge custom-fitted walk-in closet, and private spa-inspired bath featuring a dual-sink vanity, soaking tub and glass-enclosed shower with mosaic tile floor. The second bedroom is bright and spacious with a large closet and finely-designed en-suite bath. In addition, in-home laundry convenience is yours with a stacked Miele washer & dryer. Built in 2007 by the legendary Related Companies, conceived by award-winning architects Davis Brody Bond, and interior designed by the renowned Adam D. Tihany, the statuesque Veneto welcomes residents with a double-height lobby attended by a 24-hour doorman and concierge. Additional amenities include an onsite parking garage, Fitness lifestyle by Equinox, Giardino serenity garden, Terzo Piano exclusive entertainment lounge, children's playroom, bike room, and private storage. The prime location is close to the area's best restaurants, shopping, theaters, museums, major subway lines and city buses. Pets are allowed.

    This property is off market, which means it's not currently listed for sale or rent on Zillow. This may be different from what's available on other websites or public sources.
    Facts & features

    Interior

    Bedrooms & bathrooms
    • Bedrooms: 2
    • Bathrooms: 3
    • Full bathrooms: 2
    • 1/2 bathrooms: 1
    Cooling
    • Central
    Appliances
    • Included: Dishwasher
    Interior area
    • Total interior livable area: 1,578 sqft

    Property

    Details
    • Parcel number: 013261059

    Construction

    Type & style
    • Home type: Condo
    Condition
    • Year built: 2006

    Community & HOA

    Community
    • Features: Doorman
    HOA
    • Has HOA: Yes
    • HOA fee: $2,053 monthly
    Location
    • Region: New York

    Financial & listing details

    • Price per square foot: $1,332/sqft
    • Tax assessed value: $528,112
    • Annual tax amount: $26,375

    Price history

    DateEventPrice
    7/21/2021Sold$2,200,000-8.1%$1,394/sqft
    Source: Public Record Report a problem
    4/19/2021Pending sale$2,395,000$1,518/sqft
    Source: StreetEasy Report a problem
    3/12/2021Price change$2,395,000-3.6%$1,518/sqft
    Source: StreetEasy Report a problem
    6/29/2020Listed for sale$2,485,000+6%$1,575/sqft
    Source: Sotheby's International Realty Report a problem
    3/11/2008Sold$2,344,948$1,486/sqft
    Source: Public Record Report a problem

    Public tax history

    YearProperty taxesTax assessment
    2025$26,375 +1.6%$237,650 +11.6%
    2024$25,956 +2.6%$212,939 +3.2%
    2023$25,296 $206,259 +3%
    2022-- $200,245 +1.2%
    2021-- $197,914 -10.3%
    2020-- $220,707 +7.2%
    2019$23,914 +2.5%$205,926 -2.1%
    2018$23,339 +5.1%$210,383 +6.1%
    2017$22,196 +68.7%$198,380 +4.6%
    2016$13,156 $189,615 +12.2%
    2015$13,156 +295.6%$168,996 +7%
    2014$3,325 $157,903 +0.1%
    2013-- $157,694 +3.4%
    2012-- $152,465 -10.6%
    2011-- $170,637 +16.4%
    2010-- $146,587 +37.6%
    2009-- $106,513
    Find assessor info on the county website

    Neighborhood: Turtle Bay

    Nearby schools

    GreatSchools rating