Rising above Midtown East, Residence 42PH4 Crowns The Mondrian as a rare, full-floor modern penthouse offering extraordinary privacy, iconic architecture, and sweeping cinematic views in every direction.
Located atop one of Manhattan’s most architecturally significant residential towers, this exceptional residence spans over 2,304 square feet and enjoys unobstructed 360-degree panoramas encompassing the Chrysler Building to the south, the East River and its bridges to the east, the Roosevelt Island Tram gliding past the skyline, the iconic Silvercup sign, and even rare slivers of Central Park—an extraordinary vantage point even by New York standards.
Two private elevators deliver you directly into the residence, where scale, light, and architectural clarity immediately set the tone. Grand entertaining spaces are framed by floor-to-ceiling windows, ceilings exceeding 10 feet, and a refined modern aesthetic designed for both elevated daily living and sophisticated entertaining.
The windowed kitchen is both glamorous and supremely functional, finished in glossy white with ambient accent lighting and extensive custom storage. A full suite of Miele appliances—including a charbroiler cooktop, wall oven, speed oven, microwave, dishwasher, and integrated espresso machine—is paired with a Sub-Zero refrigerator, creating a kitchen that performs at a professional level while remaining visually striking.
The residence features three bedrooms and three luxurious bathrooms, each thoughtfully designed to offer privacy, comfort, and architectural interest.
The primary suite is a serene sanctuary with dramatic southern exposures over Midtown and Second Avenue. It features a custom walk-in closet, a modern ethanol fireplace, and a spa-like bathroom clad in stone, complete with a glass-enclosed rain shower with multiple jets and breathtaking views extending toward the East River, bridges, and the constantly evolving New York skyline.
The second bedroom, functioning as a true secondary primary suite, wraps the corner of the building along The Mondrian’s signature curved glass façade. This striking architectural feature creates a unique sense of dimension and immersion in the skyline. The ensuite bath offers a soaking tub and separate stall shower, allowing for an indulgent experience framed by dramatic city and river views—an unmistakably cinematic New York setting.
The third bedroom provides exceptional flexibility and comfort, ideal as a guest suite, private den, or executive home office. Positioned to offer a quieter retreat from the main entertaining areas, it is perfectly suited for extended stays or work-from-home living. A beautifully appointed full bathroom with custom mosaic tile and stone finishes is located just outside, ensuring privacy and convenience for guests.
Additional highlights include an integrated high-end AV system with built-in speakers, motorized Hunter Douglas shades, European fixtures, Venetian plaster walls, blonde hardwood floors, and bespoke lighting throughout. A rare penthouse mudroom off the service elevator provides discreet storage and private trash disposal—bringing house-like functionality to a sky-high residence.
Residents of The Mondrian enjoy 24-hour white-glove services, including concierge, doorman, and resident manager, shared outdoor space, and direct access to Equinox Fitness Club, all within a prime Midtown East location ideal for global ownership.
42PH4 is not simply a penthouse—it is a statement.
A singular opportunity to own a full-floor residence where architecture, design, and the New York skyline converge at the highest level.
Sold
$4,550,000
250 E 54th St #42PH4, New York, NY 10022
3beds
2,304sqft
Condominium
Built in 1990
-- sqft lot
$4,698,200 Zestimate®
$1,975/sqft
$8,002 Estimated rent
Home value
$4,698,200
$4.46M - $4.93M
$8,002/mo
Zestimate® history
Owner options
List your home for rent
$8,002/mo
Rent Zestimate®
Find your next renter with Zillow Rental Manager. Plus, with online applications, you can quickly screen prospective tenants – for free.
$8,002/mo
Rent Zestimate®
Refinance and save
$31,717/mo
Est. payment
Refinancing to a lower rate could help reduce your monthly payments and save thousands over the life of the loan.
$31,717/mo
Est. payment
Explore your selling options
Work with a Zillow partner agent
Leverage their expertise and Zillow's premium Showcase listings to get your home seen by more buyers.
Get startedList with your own agent
Get your home in front of millions of buyers by listing it on Zillow.
Learn how to do itSell it yourself
Take full control of how buyers see your home on Zillow by listing For Sale by Owner (FSBO).
List your homeWhat's special
Floor-to-ceiling windowsMotorized hunter douglas shadesBespoke lighting throughoutThree luxurious bathroomsShared outdoor spaceRefined modern aestheticCustom walk-in closet
Zillow last checked:
Listing updated:
Listed by:
Emily Stevens,
SERHANT.,
Emanuele Fiore
Source: StreetEasy,MLS#: S1804866
Facts & features
Interior
Bedrooms & bathrooms
- Bedrooms: 3
- Bathrooms: 3
- Full bathrooms: 3
Rooms
- Room types: Package Room
Cooling
- Central Air
Appliances
- Included: Dishwasher, Washer/Dryer
- Laundry: Inside
Features
- Flooring: Hardwood
- Has fireplace: Yes
Interior area
- Total structure area: 2,304
- Total interior livable area: 2,304 sqft
Property
Accessibility
- Accessibility features: Wheelchair Access
Features
- Patio & porch: Other, Deck, Terrace
- Exterior features: Balcony, Private Roof Deck, Terrace
- Has view: Yes
- View description: City, Park/Greenbelt, Skyline, Water
- Has water view: Yes
- Water view: Water
Details
- Parcel number: 013271279
- Special conditions: Resale
Construction
Type & style
- Home type: Condo
- Property subtype: Condominium
Condition
- Year built: 1990
Community & HOA
Community
- Features: Doorman, Full Time Doorman
- Security: Doorman, Full-Time Doorman
- Subdivision: Sutton Place
HOA
- Has HOA: Yes
- Amenities included: Laundry, Fitness Center, Elevator(s), Concierge
- Services included: Maintenance
- HOA fee: $3,903 monthly
Location
- Region: New York
Financial & listing details
- Price per square foot: $1,975/sqft
- Tax assessed value: $1,482,360
- Annual tax amount: $62,604
- Date on market: 1/6/2026
Price history
| Date | Event | Price |
|---|---|---|
| 6/4/2026 | Sold | $4,550,000-8.9%$1,975/sqft |
Source: Public Record Report a problem | ||
| 2/19/2026 | Contingent | $4,995,000$2,168/sqft |
Source: StreetEasy #S1804866 Report a problem | ||
| 1/6/2026 | Listed for sale | $4,995,000+49949900%$2,168/sqft |
Source: StreetEasy #S1804866 Report a problem | ||
| 3/9/2017 | Sold | $10-100% |
Source: Public Record Report a problem | ||
| 9/23/2010 | Sold | $3,110,000-17.1%$1,350/sqft |
Source: Public Record Report a problem | ||
| 10/25/2007 | Sold | $3,750,000-14.5%$1,628/sqft |
Source: Public Record Report a problem | ||
| 4/22/1997 | Sold | $4,385,500$1,903/sqft |
Source: Public Record Report a problem | ||
Public tax history
| Year | Property taxes | Tax assessment |
|---|---|---|
| 2025 | $75,744 +0.8% | $667,062 +6.3% |
| 2024 | $75,117 +0.7% | $627,435 +2.4% |
| 2023 | $74,592 | $612,472 +5.9% |
| 2022 | -- | $578,581 +0.6% |
| 2021 | -- | $575,359 -10.3% |
| 2020 | -- | $641,521 +1.4% |
| 2019 | $57,364 -13.9% | $632,447 +9.5% |
| 2017 | $66,660 -2.9% | $577,776 -4.8% |
| 2016 | $68,634 | $606,879 +12.5% |
| 2015 | $68,634 +167.8% | $539,402 +3.4% |
| 2014 | $25,629 | $521,479 +3.5% |
| 2013 | -- | $503,840 +2.8% |
| 2012 | -- | $490,300 -1.9% |
| 2011 | -- | $499,822 +11% |
| 2010 | -- | $450,115 -2.1% |
| 2009 | -- | $459,960 |
Find assessor info on the county website
Neighborhood: Sutton Place
Nearby homes
- $1,553,0002 bd2 ba1.3k sqft250 E 54th St APT 6A, New York, NY 10022Off Market
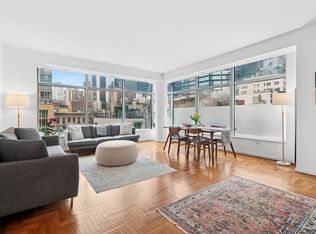
- $1,624,2002 bd2 ba1.3k sqft250 E 54th St APT 7A, New York, NY 10022Off Market
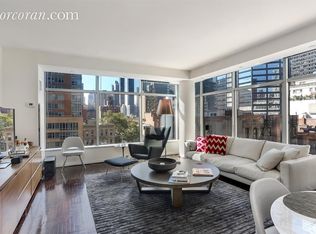
- $1,666,2002 bd2 ba1.3k sqft250 E 54th St APT 8A, New York, NY 10022Off Market
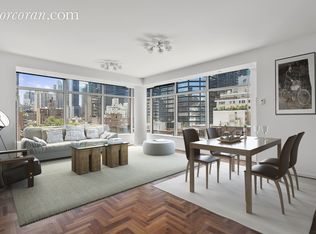
- $1,605,8002 bd2 ba1.3k sqft250 E 54th St APT 9A, New York, NY 10022Off Market
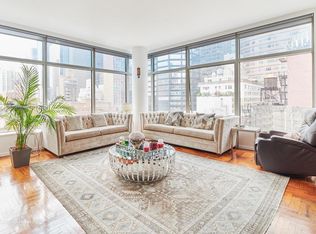
- $1,505,0002 bd2 ba1.3k sqft250 E 54th St APT 10A, New York, NY 10022Off Market
- $1,421,000-- bd1 ba1.3k sqft250 E 54th St APT 11A, New York, NY 10022Off Market
- $1,675,0002 bd2 ba1.3k sqft250 E 54th St APT 12A, New York, NY 10022Sold
- $1,581,0002 bd2 ba1.3k sqft250 E 54th St APT 14A, New York, NY 10022Off Market
- $1,691,6002 bd2 ba1.3k sqft250 E 54th St APT 15A, New York, NY 10022Off Market
Nearby schools
GreatSchools rating
- 8/10Ps 59 Beekman Hill InternationalGrades: PK-5Distance: 0.1 mi
- 8/10Jhs 104 Simon BaruchGrades: 6-8Distance: 1.6 mi
- 8/10Art and Design High SchoolGrades: 9-12Distance: 0.1 mi
- New York
- New York County
- New York
- 10022
- Manhattan
- Sutton Place
- 250 E 54th St Unit 42PH4
Nearby cities
Nearby neighborhoods
Nearby zip codes
Other New York Topics
