HI-FLOOR 1-BR CONDO WITH OPEN CITY VIEWS
NEW TO MARKET! A high-floor, 1-bedroom 1.5-bathroom home in beautiful move-in-ready condition with stunning open city views through a wall of floor-to-ceiling windows. Residence 17C at The Mondrian is a fabulous full-time home or spacious pied-a-terre with three-zone central air conditioning and in-unit washer/dryer.
As you enter through the residence’s foyer you are greeted by sunlight pouring through approximately 30 feet of glass which wrap the entire northeastern wall of the home, enveloping the entire entertaining area in dramatic city views and light. Wall-to-wall storage and shelving has been fashioned out of custom millwork and carpentry, including a handsome paneled 260-bottle wine storage system and accommodations for a hardwired Sonos and AV system. Dark walnut herringbone floors add an elevated touch of character and warmth, complemented by modernist baseboards and crown molding overhead. Also serving the entertaining space is a powder room discreetly located just off of the entry hall.
Adjacent to the living/dining room, the white polished kitchen features paneled solid wood and glass cabinetry and top of the line stainless steel appliances, including a GE Monogram vented, professional-quality stove and French-door style refrigerator with double freezer drawer and ice maker, a mounted microwave by Sharp and a full-size Bosch dishwasher. The kitchen is finished with a backsplash of white subway tile and glossy white tempered glass counters. There is additionally a stacked Bosch washer/dryer in a dedicated laundry closet.
The bedroom is massive and features the same dark walnut herringbone floors found in the entertaining area with an entire wall of custom, floor-to-ceiling extra deep closets in addition to a full-depth oversized linen closet. The marble en-suite bathroom has expanded vanity storage as well as polished chrome fixtures and a Jacuzzi bathtub.
The Mondrian at 250 East 54th Street is a highly sought-after full-service condominium with 24-hour white-glove staff, including a doorman and concierge. There is a live-in resident manager and no more than four apartments per floor. Residents with memberships enjoy private lobby access to the on-site Equinox Fitness Club as well as SoulCycle and Blink Fitness just next door. Building amenities include a fabulous wraparound landscaped sun terrace with a grill, a newly renovated children’s playroom, private storage and bicycle storage. Unparalleled in location and convenience, The Mondrian is just minutes away from the newly opened East River Esplanade, Whole Foods, Morton Williams and Trader Joe’s at 59th Street as well as a host of transportation options that include the E, M and 6 trains as well as multiple bus lines and easy access to FDR Drive and the 59th Street Bridge. Pieds-a-terre, investors and pets are all welcome.
Immediately adjacent, residence 17AB is also available for combination into a nearly 2,600-SF 7-room home or separate purchase.
Photos have been virtually furnished.
Sold
$1,090,000
250 E 54th St APT 17C, New York, NY 10022
1beds
878sqft
Condominium
Built in 1990
-- sqft lot
$1,107,500 Zestimate®
$1,241/sqft
$6,401 Estimated rent
Home value
$1,107,500
$1.03M - $1.20M
$6,401/mo
Zestimate® history
Owner options
List your home for rent
$6,401/mo
Rent Zestimate®
Find your next renter with Zillow Rental Manager. Plus, with online applications, you can quickly screen prospective tenants – for free.
$6,401/mo
Rent Zestimate®
Refinance and save
$8,114/mo
Est. payment
Refinancing to a lower rate could help reduce your monthly payments and save thousands over the life of the loan.
$8,114/mo
Est. payment
Explore your selling options
Work with a Zillow partner agent
Leverage their expertise and Zillow's premium Showcase listings to get your home seen by more buyers.
Get startedList with your own agent
Get your home in front of millions of buyers by listing it on Zillow.
Learn how to do itSell it yourself
Take full control of how buyers see your home on Zillow by listing For Sale by Owner (FSBO).
List your homeWhat's special
Floor-to-ceiling windowsModernist baseboardsThree-zone central air conditioningExpanded vanity storagePrivate storageCrown moldingJacuzzi bathtub
Zillow last checked:
Listing updated:
Listed by:
Daniella Schlisser,
Brown Harris Stevens,
Justin Pak
Source: StreetEasy,MLS#: S1737717
Facts & features
Interior
Bedrooms & bathrooms
- Bedrooms: 1
- Bathrooms: 2
- Full bathrooms: 1
- 1/2 bathrooms: 1
Rooms
- Room types: Childrens Playroom
Cooling
- Central Air
Appliances
- Included: Dishwasher, Washer/Dryer
- Laundry: Inside
Features
- Flooring: Hardwood
Interior area
- Total structure area: 878
- Total interior livable area: 878 sqft
Property
Features
- Has view: Yes
- View description: City, Skyline
Details
- Parcel number: 013271155
- Special conditions: Resale
Construction
Type & style
- Home type: Condo
- Property subtype: Condominium
Condition
- Year built: 1990
Community & HOA
Community
- Features: Doorman, Full Time Doorman
- Security: Doorman, Full-Time Doorman
- Subdivision: Sutton Place
HOA
- Has HOA: Yes
- Amenities included: Laundry, Fitness Center, Elevator(s), Concierge
- Services included: Maintenance
- HOA fee: $1,403 monthly
Location
- Region: New York
Financial & listing details
- Price per square foot: $1,241/sqft
- Tax assessed value: $335,178
- Annual tax amount: $16,980
- Date on market: 10/1/2024
Price history
| Date | Event | Price |
|---|---|---|
| 1/6/2025 | Sold | $1,090,000-9.2%$1,241/sqft |
Source: Public Record Report a problem | ||
| 11/4/2024 | Contingent | $1,200,000$1,367/sqft |
Source: StreetEasy #S1737717 Report a problem | ||
| 10/1/2024 | Listed for sale | $1,200,000$1,367/sqft |
Source: StreetEasy #1737717 Report a problem | ||
| 1/28/2019 | Listing removed | $4,500$5/sqft |
Source: Brown Harris Stevens Report a problem | ||
| 1/25/2019 | Listed for rent | $4,500$5/sqft |
Source: Brown Harris Stevens Report a problem | ||
| 6/1/2018 | Sold | $1,200,000-4%$1,367/sqft |
Source: Public Record Report a problem | ||
| 3/23/2018 | Pending sale | $1,250,000$1,424/sqft |
Source: Brown Harris Stevens Report a problem | ||
| 2/26/2018 | Listed for sale | $1,250,000+33.3%$1,424/sqft |
Source: Brown Harris Stevens Report a problem | ||
| 5/16/2007 | Sold | $937,500+27.6%$1,068/sqft |
Source: Public Record Report a problem | ||
| 9/28/2006 | Sold | $735,000$837/sqft |
Source: Public Record Report a problem | ||
| 11/30/2004 | Sold | $735,000+92.9%$837/sqft |
Source: Public Record Report a problem | ||
| 6/23/1998 | Sold | $381,000$434/sqft |
Source: Public Record Report a problem | ||
Public tax history
| Year | Property taxes | Tax assessment |
|---|---|---|
| 2025 | $17,126 +0.8% | $150,830 +6.3% |
| 2024 | $16,985 +0.7% | $141,870 +2.4% |
| 2023 | $16,866 | $138,487 +5.9% |
| 2022 | -- | $130,823 +0.6% |
| 2021 | -- | $130,095 -10.3% |
| 2020 | -- | $145,055 +1.4% |
| 2019 | $12,970 -17.2% | $143,003 +0.3% |
| 2018 | $15,669 +4% | $142,595 +9.2% |
| 2017 | $15,072 -2.9% | $130,641 -4.8% |
| 2016 | $15,519 | $137,222 +12.5% |
| 2015 | $15,519 +78.5% | $121,964 +3.4% |
| 2014 | $8,692 | $117,914 +3.5% |
| 2013 | -- | $113,926 +2.8% |
| 2012 | -- | $110,864 -1.9% |
| 2011 | -- | $113,017 +11% |
| 2010 | -- | $101,776 -2.1% |
| 2009 | -- | $104,001 |
Find assessor info on the county website
Neighborhood: Sutton Place
Nearby homes
- $1,524,0002 bd2 ba1.3k sqft250 E 54th St APT 6A, New York, NY 10022Off Market
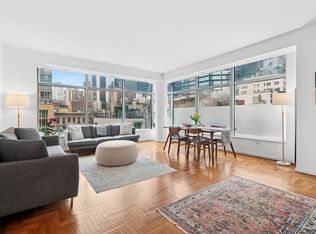
- $1,593,1002 bd2 ba1.3k sqft250 E 54th St APT 7A, New York, NY 10022Off Market
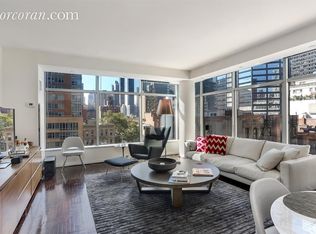
- $1,647,3002 bd2 ba1.3k sqft250 E 54th St APT 8A, New York, NY 10022Off Market
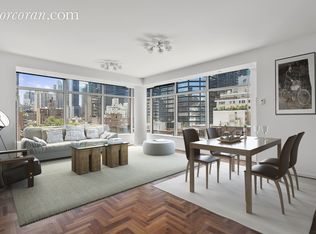
- $1,585,8002 bd2 ba1.3k sqft250 E 54th St APT 9A, New York, NY 10022Off Market
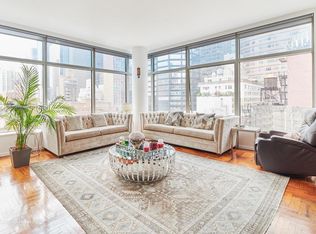
- $1,519,7002 bd2 ba1.3k sqft250 E 54th St APT 10A, New York, NY 10022Off Market
- $1,429,700-- bd1 ba1.3k sqft250 E 54th St APT 11A, New York, NY 10022Off Market
- $1,675,0002 bd2 ba1.3k sqft250 E 54th St APT 12A, New York, NY 10022Sold
- $1,571,1002 bd2 ba1.3k sqft250 E 54th St APT 14A, New York, NY 10022Off Market
- $1,668,5002 bd2 ba1.3k sqft250 E 54th St APT 15A, New York, NY 10022Off Market
Nearby schools
GreatSchools rating
- 8/10Ps 59 Beekman Hill InternationalGrades: PK-5Distance: 0.1 mi
- 8/10Jhs 104 Simon BaruchGrades: 6-8Distance: 1.6 mi
- 8/10Art and Design High SchoolGrades: 9-12Distance: 0.1 mi
- New York
- New York County
- New York
- 10022
- Manhattan
- Sutton Place
- 250 E 54th St Apartment 17C
Nearby cities
Nearby neighborhoods
Nearby zip codes
Other New York Topics
