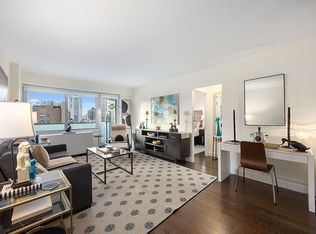
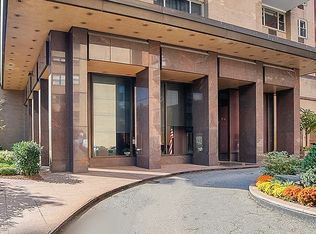
TRIPLE MINT CORNER SIX ROOM WITH VISTA VIEWS Newly renovated high floor three bedroom and three bath stunner. Gracious entrance foyer opens to a loft-like 20 foot living room, adjacent corner windowed dining room, and sixty square foot balcony, with sweeping skyline views North, East across the river and South to the iconic Chrysler and Empire State Buildings. The windowed pass through chef's kitchen is styled with white oak and laquered wood cabinetry, Carrera marble backsplash, Caesarstone counters with breakfast bar, oversized Franke undermount sink with gooseneck faucet, undercabinet lighting and a suite of Miele appliances including a gas range and white oak paneled dishwasher and refrigerator with ice maker. Two bedrooms including the Master are situated in their own wing. The Master suite enjoys expansive views East through a wall of windows, a dressing room with a built-in office nook with white oak shelves and desk with integrated power and USB, and an outfitted walk in closet. An en-suite spa-like bath has a Statuarietto marble backsplash and counter with double tray sink, Italian Fantini fixtures, in-wall dual flush Toto toilet and glass enclosed steam shower with touchscreen controls, Caesarstone seat and Zuchetti rainshower. A second bedroom enjoys lovely open views and is serviced by a hall mosaic marble and Caesarstone bath with in-wall dual flush Toto toilet and jacuzzi soaking tub with rainshower and faucet wand. The third bedroom, adjacent to a hall Statuarietto and mosaic marble bath with Fantini fixtures and glass enclosed stall shower, is master sized and offers great storage from two built-outs and a wall of closets with built-ins. A thick paneled door wall on a concealed track provides for separation from the sleeping area, creating an additional living space such as a playroom, den or home office. This architecturally designed home has coordinating quarter-sawn white oak wood millwork throughout, including accent panels, shelving, doors and frames. Additional niceties include: slat hardwood floors; Nest thermostat controlled HVAC air conditioning; Sonos system; new windows with smarthome integrated electronic blackout and diffuser blinds; accent, recessed and designer LED lighting; USB charging outlets; quality fixtures and materials from premier brands such as Fantini and Stark; soundproofing; and nine closets, including a built-out floor-to-ceiling pantry off the living room equipped with a building-approved washer/dryer hookup (unit installation requires board approval) and space for other appliances such as a wine refrigerator. Pet friendly. Co-purchasing, guarantors and pied-a-terre ownership permitted. Known for its substantially large reserve fund and low maintenance, the Newbury is a full-service and amenity rich cooperative with porte cochere entrance, doorman and concierge, resident manager, handymen and porters, rooftop deck with two outdoor pools (adult and kiddie), solarium/party room with WiFi, gym, bicycle room, central laundry, common storage and an on-site garage with reduced rate for shareholders. Conveniently located in the heart of the Upper East Side, near mass transit, cross-town buses, the new Soundview Ferry Landing and many of the city's best schools, dining, shopping and grocers, including Whole Foods and Fairway.
This property is off market, which means it's not currently listed for sale or rent on Zillow. This may be different from what's available on other websites or public sources.