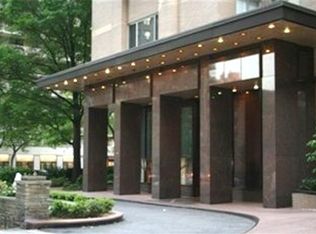
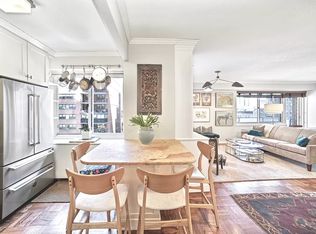
CLOSED: May 1, 2020; Board Approved: Oct 11, 2019. This HUGE MINT 2-BED 2-BATH of approximately 1625 sq ft w/ BALCONY is an HJ combo with an Incredibly Flexible Floor Plan that is like no other in size, form, finish or function. From its OVERSIZED LIVING ROOM w/ Gallery Lighting to its SPLIT BEDROOM SUITES for Privacy, its COPIOUS Compendium of Covetable CUSTOM CLOSETS and its BUILT-INS throughout, this Move-In Ready / One-of-a-Kind / Gracious Home awaits you at The Newbury where you will enjoy a LOW Maintenance Luxury Lifestyle that is unparalleled on the UES or elsewhere. (Please see existing and alternative floor plans). Showing Daily; Broker Previews welcome... This meticulously conceived and masterfully crafted home will welcome you with a dramatic Entry Gallery adorned with Cove Lighting and an Enormous Walk-In Closet. Beechwood Plank Floors, High-End Custom Millwork, Gallery Lighting and Double Pane Sliding Windows and Pocket Doors throughout are representative of this home's very fine features... . WINDOWED KITCHEN with CUSTOM MAPLE CABINETRY, SUB-ZERO and FISHER PAYKEL Double Draw Dishwasher flows into a dedicated DOUBLE-WINDOWED DINING ALCOVE (with HVAC and Built-Ins) providing for a simple kitchen expansion with island or conversion to a 3rd BEDROOM / OFFICE (see alternative floor plan) . MULTIFUNCTIONAL BONUS SPACE off Living Room and Kitchen which presently serves as Office / Library can simply convert to an ideally situated Alternative DINING SPACE (see alternative floor plan) . BEDROOM SUITE FOR KIDS OR GUESTS (on South wing) will suit either a King (or set of Twins) with 3 Custom Closets, Built-Ins w/ Desk, an EN-SUITE TV ROOM / PLAYROOM (can alternatively serve as Nanny Room or Huge Walk-In Closet), an ENORMOUS SPA BATHROOM with OVERSIZED CURB-LESS SHOWER to satisfy 2 Humans + even 1 Dog simultaneously plus a JACUZZI to soothe both body & soul after a hard day of work or play. . MASTER SUITE (on North wing) easily accommodates a King, provides two custom-fitted Walk-In Closets of equal size and full bathroom with SHOWER that can also be accessed from entrance Gallery by guests. . THIRD BATHROOM POTENTIAL exists in huge Entry Closet. COOP AMENITIES include: A Rooftop fully appointed with Adult Pool, Kiddie Pool Outdoor Shower, Sundeck, Solarium Lounge/Party Room with Catering Kitchen and Gym with Wi-Fi; Circular Driveway, Garden (re-design is underway), Bike Room, Large Inexpensive Laundry Room, Luggage Room and Deeply Discounted Garage for Shareholders ($320) with direct access from building. THE NEWBURY, an amenity rich Upper East Side Coop with 209 apartments recognized for its remarkable Financial Fitness, is the needle in your haystack. No Underlying Mortgage, No Assessments and genuinely Low Maintenance. It is impeccably maintained by an attentive staff of 22 led by Resident Manager with Full-time Doormen, Concierge, Handymen and Porters. THE ULTIMATE IN CONVENIENCE and just steps from the Second Avenue Q-Line Subway, Cross-Town Bus, Limited Bus and Lexington Ave Subway, it is centrally located between Central Park and Carl Schurz Park, near multiple movie theaters, countless restaurants and shopping options including: Whole Foods, Fairway Market, Maison Kayser, Van Leeuwen Ice Cream, BareBurger, Eli's, Shake Shack, Two Little Red Hens Bakery, Tal Bagel, Le Pain Quotidien, the new Green Kitchen, Blue Mercury, Sephora, Ulta Beauty, Equinox Fitness, Pure Yoga, Soul Cycle, Barnes & Noble, Best Buy, CVS--and LEVAIN BAKERY, arriving soon! Pied-a-Terres permitted. Pet Friendly. Financing Max: 67% Showing Days & Eves by Appointment. Please Note: Weekend "OH" Showings are by APPOINTMENT ONLY Broker Previews are welcome any time.
This property is off market, which means it's not currently listed for sale or rent on Zillow. This may be different from what's available on other websites or public sources.