Skip main navigation
Sold
  • Tax assessed value
    $73,835,000

    250 E 87th St, New York, NY 10128

    4beds
    1,600sqft
    Coop
    Built in 1970
    -- sqft lot
    $-- Zestimate®
    $46,147/sqft
    $6,650 Estimated rent

    Home value

    Not available

    Estimated sales range

    Not available

    $6,650/mo

    Zestimate® history
    Loading
    Loading...

    Owner options

    List your home for rent

    $6,650/mo

    Rent Zestimate®

    Find your next renter with Zillow Rental Manager. Plus, with online applications, you can quickly screen prospective tenants – for free.

    Learn more

    $6,650/mo

    Rent Zestimate®

    Refinance and save

    $405,790/mo

    Est. payment

    Refinancing to a lower rate could help reduce your monthly payments and save thousands over the life of the loan.

    See today's rates

    $405,790/mo

    Est. payment

    Explore your selling options

    Work with a Zillow partner agent

    Leverage their expertise and Zillow's premium Showcase listings to get your home seen by more buyers.

    Get started

    List with your own agent

    Get your home in front of millions of buyers by listing it on Zillow.

    Learn how to do it

    Sell it yourself

    Take full control of how buyers see your home on Zillow by listing For Sale by Owner (FSBO).

    List your home

    What's special

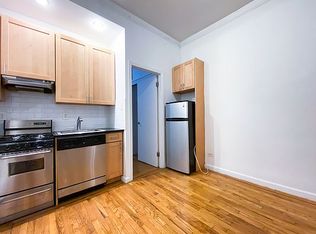
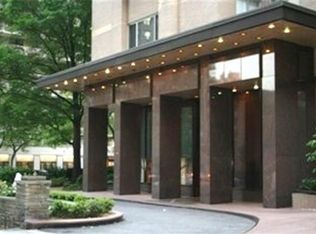
    Wrap yourself in spectacular city and river views in this expansive residence perched high on the 30th floor of a full-service Upper East Side cooperative. Currently configured as a three-bedroom, two-bathroom layout, this beautifully combined unit could easily accommodate the addition of another bedroom and bathroom. The approximately 1,600-square-foot home welcomes you inside with a wide-open layout, new floors and dramatic views to the east and south. A gracious foyer flanked by closets opens to a spacious living/dining room perfect for lavish entertaining. Step out to the private terrace to embrace sweeping panoramic vistas that stretch across the East River and Manhattan skyline. In the windowed kitchen, you'll find abundant cabinetry and counter space surrounding stainless steel appliances, including a gas range, dishwasher and built-in microwave. Off the living room, a large den is ideal as a media room or office. Wake up with the sun in the east-facing primary bedroom featuring oversized closets and an adjacent full bathroom. A private bedroom wing offers two secondary bedrooms, a bathroom, exceptional closet space, a roomy home office/playroom area and a separate entrance. An assigned building storage space completes this bright and airy Upper East Side sanctuary. The Newbury is a handsome postwar co-op where residents enjoy full-time doorman/concierge service, a live-in superintendent, a fitness center, landscaped rooftop with outdoor pools, a solarium lounge/party room, laundry, storage, a bike room, a convenient landscaped circular driveway and on-site parking garage. Pets, pieds-à-terre, guarantors, gifting, co-purchasing and up to 67% financing permitted with board approval. A 2% flip tax is paid by the seller. From this outstanding Yorkville location, you'll enjoy easy access to fantastic shopping, dining and entertainment along 86th Street and Madison Avenue. The Museum Mile and Central Park unfold just four blocks west, and waterfront Carl Schurz Park and the gorgeous East River Promenade are three blocks east. Whole Foods, Fairway, CVS and Barry's are right outside your door, and transportation is effortless with 4/5/6 and Q trains, excellent bus service and CitiBike stations all nearby.

    This property is off market, which means it's not currently listed for sale or rent on Zillow. This may be different from what's available on other websites or public sources.
    Zillow last checked:

    Listing updated:

    Listed by:

    Compass

    Source: StreetEasy,MLS#: S1632758

    Facts & features

    Interior

    Bedrooms & bathrooms
    • Bedrooms: 4
    • Bathrooms: 2
    • Full bathrooms: 2
    Rooms
    • Room types: Bike Room, Recreation Room
    Appliances
    • Laundry: Inside
    Interior area
    • Total structure area: 1,600
    • Total interior livable area: 1,600 sqft

    Property

    Parking
    • Parking features: Garage
    • Has garage: Yes
    Features
    • Patio & porch: Other
    • Exterior features: Balcony
    • Pool features: Swimming Pool
    • Has view: Yes
    • View description: City, Water
    • Has water view: Yes
    • Water view: Water
    Details
    • Parcel number: 015320022LAUNDR
    • Special conditions: Resale

    Construction

    Type & style
    • Home type: Cooperative
    • Property subtype: Coop
    Condition
    • Year built: 1970

    Community & HOA

    Community
    • Features: Doorman, Full Time Doorman
    • Security: Doorman, Full-Time Doorman
    • Subdivision: Yorkville
    HOA
    • Has HOA: Yes
    • Amenities included: Laundry, Fitness Center, Elevator(s), Concierge
    • Services included: Maintenance
    • HOA fee: $3,368 monthly
    Location
    • Region: New York

    Financial & listing details

    • Price per square foot: $46,147/sqft
    • Tax assessed value: $73,835,000
    • Date on market: 10/17/2022

    Price history

    DateEventPrice
    7/17/2023Sold$1,850,000$1,156/sqft
    Source: StreetEasy #S1632758 Report a problem

    Public tax history

    YearProperty taxesTax assessment
    2017-- $33,225,750
    Find assessor info on the county website

    Neighborhood: Upper East Side

    Nearby schools

    GreatSchools rating