A Rare 1925 Sears Catalog Home with Enduring Character & Modern Comforts. Step into a piece of American architectural history. This authentic 1925 Sears Modern Homes kit house—ordered from the Sears catalog and delivered by rail—showcases the craftsmanship, charm, and thoughtful design that made these homes iconic. Carefully maintained and rich with original details, it offers a unique blend of historic appeal and modern convenience. Inside, you’ll find original hardwood floors, solid wood trim, and a welcoming masonry fireplace in the dedicated living room—an inviting space perfect for everyday gathering. A cozy dining room and classic galley kitchen complete the main living areas, reflecting the home’s period design while maintaining excellent functionality. Thoughtful updates include central air, natural gas heating, updated appliances, and washer/dryer hookups, providing comfort, efficiency, and everyday practicality while preserving the home’s historic character. A full unfinished basement with original poured concrete floors and walls offers excellent storage and utility space, consistent with early 20th‑century Sears construction. The home also includes a walk‑up attic with a small storage room, ideal for seasonal items, keepsakes, or hobby supplies—an unexpected bonus in a home of this era. Outside, the property features a detached rear‑entry garage, another common upgrade offered in Sears kit packages. The home’s single‑story Bungalow/Ranch profile and inviting front elevation highlight the timeless simplicity of early American residential design. Located in the heart of Middletown, this home offers walkable access to local shops, parks, and community amenities while giving its next owner the chance to steward a genuine piece of Americana.
Sold for $233,150
$233,150
250 E Emaus St, Middletown, PA 17057
3beds
1,266sqft
Single Family Residence
Built in 1925
4,356 Square Feet Lot
$234,800 Zestimate®
$184/sqft
$1,495 Estimated rent
Home value
$234,800
$211,000 - $261,000
$1,495/mo
Zestimate® history
Owner options
List your home for rent
$1,495/mo
Rent Zestimate®
Find your next renter with Zillow Rental Manager. Plus, with online applications, you can quickly screen prospective tenants – for free.
$1,495/mo
Rent Zestimate®
Refinance and save
$1,588/mo
Est. payment
Refinancing to a lower rate could help reduce your monthly payments and save thousands over the life of the loan.
$1,588/mo
Est. payment
Explore your selling options
Work with a Zillow partner agent
Leverage their expertise and Zillow's premium Showcase listings to get your home seen by more buyers.
Get startedList with your own agent
Get your home in front of millions of buyers by listing it on Zillow.
Learn how to do itSell it yourself
Take full control of how buyers see your home on Zillow by listing For Sale by Owner (FSBO).
List your homeWhat's special
Zillow last checked:
Listing updated:
Listed by:
Stacy Iachini 717-500-6658,
Keller Williams Realty
Bought with:
Amy Sullivan, RS336049
Berkshire Hathaway HomeServices Homesale Realty
Source: Bright MLS,MLS#: PADA2057534
Facts & features
Interior
Bedrooms & bathrooms
- Bedrooms: 3
- Bathrooms: 1
- Full bathrooms: 1
- Main level bathrooms: 1
- Main level bedrooms: 3
Rooms
- Room types: Dining Room, Bedroom 2, Bedroom 3, Kitchen, Family Room, Bedroom 1, Bathroom 1
Bedroom 1
- Level: Main
- Area: 120 Square Feet
- Dimensions: 12 X 10
Bedroom 2
- Level: Main
- Area: 117 Square Feet
- Dimensions: 9 X 13
Bedroom 3
- Level: Main
- Area: 132 Square Feet
- Dimensions: 12 X 11
Bathroom 1
- Level: Main
- Area: 48 Square Feet
- Dimensions: 8 X 6
Dining room
- Level: Main
- Area: 204 Square Feet
- Dimensions: 12 X 17
Family room
- Level: Main
- Area: 204 Square Feet
- Dimensions: 12 X 17
Kitchen
- Level: Main
- Area: 120 Square Feet
- Dimensions: 12 X 10
Heating
- Forced Air, Natural Gas
Cooling
- Central Air, Electric
Appliances
- Included: Microwave, Dishwasher, Oven/Range - Gas, Refrigerator, Stainless Steel Appliance(s), Water Heater, Gas Water Heater
- Laundry: In Basement, Hookup, Washer/Dryer Hookups Only
Features
- Attic, Bathroom - Tub Shower, Ceiling Fan(s), Dining Area, Floor Plan - Traditional, Dry Wall
- Flooring: Hardwood, Carpet, Wood
- Doors: Storm Door(s)
- Windows: Wood Frames
- Basement: Concrete,Sump Pump,Workshop,Unfinished,Walk-Out Access
- Number of fireplaces: 1
- Fireplace features: Brick, Gas/Propane
Interior area
- Total structure area: 2,218
- Total interior livable area: 1,266 sqft
- Finished area above ground: 1,266
Property
Parking
- Total spaces: 2
- Parking features: Covered, Free, Public, Detached, On Street
- Garage spaces: 2
- Has uncovered spaces: Yes
Accessibility
- Accessibility features: 2+ Access Exits
Features
- Levels: One
- Stories: 1
- Patio & porch: Porch
- Pool features: None
- Fencing: Chain Link
- Has view: Yes
- View description: Street
Lot
- Size: 4,356 Square Feet
- Features: Middle Of Block
Details
- Additional structures: Above Grade
- Parcel number: 410200130000000
- Lease amount: $25
- Zoning: R-1
- Zoning description: R-1 Residential
- Special conditions: Standard
Construction
Type & style
- Home type: SingleFamily
- Architectural style: Bungalow
- Property subtype: Single Family Residence
Materials
- Frame
- Foundation: Concrete Perimeter
- Roof: Shingle
Condition
- Good
- New construction: No
- Year built: 1925
Utilities & green energy
- Electric: 100 Amp Service
- Sewer: Public Sewer
- Water: Public
- Utilities for property: Natural Gas Available, Sewer Available, Water Available
Community & HOA
Community
- Subdivision: None Available
HOA
- Has HOA: No
Location
- Region: Middletown
- Municipality: MIDDLETOWN BORO
Financial & listing details
- Price per square foot: $184/sqft
- Tax assessed value: $71,400
- Annual tax amount: $3,291
- Date on market: 3/17/2026
- Listing agreement: Exclusive Agency
- Listing terms: Cash,Conventional,FHA,VA Loan
- Ownership: Land Lease
Price history
| Date | Event | Price |
|---|---|---|
| 4/17/2026 | Sold | $233,150+1.8%$184/sqft |
Source:  Bright MLS #PADA2057534 Report a problem Bright MLS #PADA2057534 Report a problem | ||
| 3/18/2026 | Pending sale | $229,000+57.9%$181/sqft |
Source: Bright MLS #PADA2057534 Report a problem | ||
| 4/24/2019 | Sold | $145,000$115/sqft |
Source: Public Record Report a problem | ||
| 2/4/2019 | Listed for sale | $145,000+22.9%$115/sqft |
Source: EXP Realty LLC #PADA106042 Report a problem | ||
| 1/11/2013 | Sold | $118,000-5.5%$93/sqft |
Source: Public Record Report a problem | ||
| 10/15/2012 | Price change | $124,900-3.8%$99/sqft |
Source: UNION REALTY, INC. #10220258 Report a problem | ||
| 8/24/2012 | Price change | $129,900-3.7%$103/sqft |
Source: UNION REALTY, INC. #10220258 Report a problem | ||
| 6/16/2012 | Price change | $134,900-3.6%$107/sqft |
Source: UNION REALTY, INC. #10220258 Report a problem | ||
| 6/7/2012 | Price change | $139,900-3.5%$111/sqft |
Source: UNION REALTY, INC. #10220258 Report a problem | ||
| 3/7/2012 | Listed for sale | $145,000$115/sqft |
Source: UNION REALTY, INC. #10220258 Report a problem | ||
Public tax history
| Year | Property taxes | Tax assessment |
|---|---|---|
| 2025 | $3,166 +5.8% | $71,400 |
| 2023 | $2,993 +4.2% | $71,400 |
| 2022 | $2,872 +5.6% | $71,400 |
| 2021 | $2,719 +162.5% | $71,400 |
| 2020 | $1,036 | $71,400 |
| 2019 | $1,036 -54.3% | $71,400 |
| 2018 | $2,265 | $71,400 |
| 2017 | -- | $71,400 |
| 2016 | -- | $71,400 |
| 2015 | -- | $71,400 |
| 2014 | -- | $71,400 |
| 2013 | -- | $71,400 |
| 2012 | -- | $71,400 |
| 2011 | -- | $71,400 |
| 2010 | -- | $71,400 |
| 2008 | -- | $71,400 |
| 2007 | -- | $71,400 |
| 2006 | -- | $71,400 |
Find assessor info on the county website
Neighborhood: 17057
Nearby homes
- $238,0003 bd2 ba1.4k sqft254 E Emaus St, Middletown, PA 17057Off Market

- $21,1004,356 Square Feet242 E Emaus St, Middletown, PA 17057Off Market
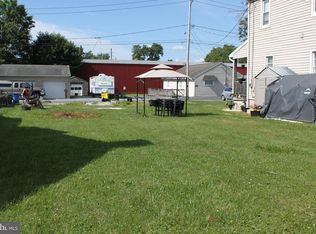
- $203,8003 bd1 ba1.4k sqft258 E Emaus St, Middletown, PA 17057Off Market
- $228,9003 bd1 ba1.3k sqft240 E Emaus St, Middletown, PA 17057Off Market
- $231,1002 bd1 ba1.2k sqft238 E Emaus St, Middletown, PA 17057Off Market
- $221,3003 bd2 ba1.4k sqft260 E Emaus St, Middletown, PA 17057Off Market
- $191,2003 bd2 ba1.3k sqft236 E Emaus St, Middletown, PA 17057Off Market
- $90,0003 bd1 ba1.3k sqft234 E Emaus St, Middletown, PA 17057Sold
Nearby schools
GreatSchools rating
- 7/10Fink El SchoolGrades: K-5Distance: 0.3 mi
- 7/10Middletown Area Middle SchoolGrades: 6-8Distance: 1.6 mi
- 6/10Middletown Area High SchoolGrades: 9-12Distance: 1.4 mi
Schools provided by the listing agent
- Elementary: Fink
- Middle: Middletown Area
- High: Middletown Area High School
- District: Middletown Area
Source: Bright MLS. This data may not be complete. We recommend contacting the local school district to confirm school assignments for this home.


Get pre-qualified for a loan
At Zillow Home Loans, we can pre-qualify you in as little as 5 minutes with no impact to your credit score.An equal housing lender. NMLS #10287.
Sell for more on Zillow
Get a Zillow Showcase℠ listing at no additional cost and you could sell for .
$234,800
2% more
+$4,696
With Zillow Showcase(estimated)
$239,496
- Pennsylvania
- Dauphin County
- Middletown
- 17057
- 250 E Emaus St
Nearby cities
Nearby zip codes
Other Middletown Topics
