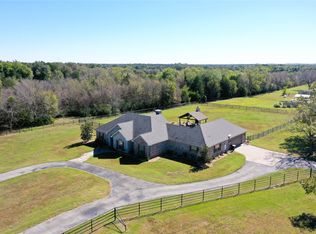
Do. Not. Miss. This. One! Welcome to your dream home nestled on a picturesque 6 acres right outside of Fairfield TX! Through the private gate (off the hwy or county road 2 entrances) is an asphalt driveway with pipe fencing leading to the 2800 sqft 4 bed 3 bath home. High, vaulted ceilings in living room with a stone fireplace, large kitchen with island and two sinks and custom cabinets invite you inside. Split floorplan, with primary bed and bath attached with jacuzzi tub and tile shower and walk in closet. 4th bedroom is also laundry room. Other two bedrooms share bathroom. Outside find a new pool with a cabana and fireplace. Covered back porch with scored concrete floors and a spot for a TV. Shop has 3 electric bay doors and is insulated. Fits Bass boat, side by side and lawnmower easily. Also room for more storage. Has a 1 bed 1 bath with living room and mini kitchen as well. Garage has two electric doors that open up to the pool area as well for great entertainment. Also has two good sized storage rooms. Approx 2 acres piped fenced off with pole barn that could easily become horse stalls. This property has too much for words. Check it out!
Sold
Price Unknown
250 E High Way #84, Fairfield, TX 75840
4beds
2,800sqft
Single Family Residence
Built in 2007
6.02 Acres Lot
$660,600 Zestimate®
$--/sqft
$3,083 Estimated rent
Home value
$660,600
$588,000 - $727,000
$3,083/mo
Zestimate® history
Owner options
List your home for rent
$3,083/mo
Rent Zestimate®
Find your next renter with Zillow Rental Manager. Plus, with online applications, you can quickly screen prospective tenants – for free.
$3,083/mo
Rent Zestimate®
Refinance and save
Refinancing to a lower rate could help reduce your monthly payments and save thousands over the life of the loan.
Explore your selling options
Work with a Zillow partner agent
Leverage their expertise and Zillow's premium Showcase listings to get your home seen by more buyers.
Get startedList with your own agent
Get your home in front of millions of buyers by listing it on Zillow.
Learn how to do itSell it yourself
Take full control of how buyers see your home on Zillow by listing For Sale by Owner (FSBO).
List your homeWhat's special
Zillow last checked:
Listing updated:
Listed by:
Jodi Davis 903-724-0605,
Combined Associates, LLC
Bought with:
NON MEMBER AGENT
Source: GTARMLS,MLS#: 23006298
Facts & features
Interior
Bedrooms & bathrooms
- Bedrooms: 4
- Bathrooms: 3
- Full bathrooms: 3
Rooms
- Room types: Den, 1 Living Area
Primary bedroom
- Features: Master Bedroom Split, Sitting Area in Master
Bathroom
- Features: Shower and Tub, Dressing Area, Walk-In Closet(s), Separate Walk-In Closets, Ceramic Tile, Linen Closet
Kitchen
- Features: Kitchen/Eating Combo
Heating
- Central/Electric
Cooling
- Central Electric, Zoned-2
Appliances
- Included: Range/Oven-Gas, Dishwasher, Disposal, Microwave, Refrigerator, Tankless Gas Water Heater, 2 or more Water Heaters
Features
- Ceiling Fan(s), Vaulted Ceiling(s), Pantry, Kitchen Island
- Flooring: Laminate, Tile
- Windows: Blinds
- Has fireplace: Yes
- Fireplace features: Two or More
Interior area
- Total structure area: 2,800
- Total interior livable area: 2,800 sqft
Property
Parking
- Total spaces: 2
- Parking features: Garage Faces Rear, Door w/Opener w/Controls, Boat, Workshop in Garage, Garage Faces Front
- Garage spaces: 2
- Has uncovered spaces: Yes
Features
- Levels: One
- Stories: 1
- Patio & porch: Patio Covered
- Exterior features: Barbecue, Gutter(s)
- Pool features: Gunite, In Ground
- Has spa: Yes
- Spa features: Bath
- Fencing: Pipe,Automatic Gate
Lot
- Size: 6.02 Acres
- Features: Corner Lot, Rectangular Lot
Details
- Additional structures: Guest Quarters, Cabana, Workshop
Construction
Type & style
- Home type: SingleFamily
- Architectural style: Traditional
- Property subtype: Single Family Residence
Materials
- Brick and Wood, Brick and Stone
- Foundation: Slab
- Roof: Composition
Condition
- Year built: 2007
Utilities & green energy
- Sewer: Aerobic Septic
- Water: Community
Community & HOA
Community
- Features: Pool, Gated, RV Parking
- Security: Security Gate, Security Lights
- Subdivision: JKorn
Location
- Region: Fairfield
Financial & listing details
- Annual tax amount: $6,910
- Date on market: 9/17/2025
- Listing terms: Conventional,FHA,VA Loan,Cash,USDA Loan
- Road surface type: Paved
Price history
| Date | Event | Price |
|---|---|---|
| 9/8/2023 | Sold | -- |
Source:  GTARMLS #23006298 Report a problem GTARMLS #23006298 Report a problem | ||
| 8/8/2023 | Pending sale | $750,000$268/sqft |
Source: Palestine AOR #94042 Report a problem | ||
| 5/17/2023 | Listed for sale | $750,000$268/sqft |
Source: Palestine AOR #94042 Report a problem | ||
Public tax history
Tax history is unavailable.
Neighborhood: 75840
Nearby homes
- $11,429-- bd-- ba-- sqft307 W Us Highway 84 Blvd, Fairfield, TX 75840Off Market
- $--3 bd3 ba2.4k sqft250 E Us Highway 84, Fairfield, TX 75840Sold
- $258,000-- bd-- ba4.4k sqft110 Private Road 524, Fairfield, TX 75840Off Market
- $18,411-- bd-- ba-- sqft318 Us Highway 84, Fairfield, TX 75840Off Market
- $239,400-- bd-- ba3.3k sqft109 Private Road 526, Fairfield, TX 75840Off Market
- $636,400-- bd-- ba2.3k sqft281 E Us Highway 84, Fairfield, TX 75840Off Market
- $430,600-- bd-- ba4.7k sqft125 Private Road 524, Fairfield, TX 75840Off Market
- $351,600-- bd-- ba5k sqft170 Private Road 515, Fairfield, TX 75840Off Market
Nearby schools
GreatSchools rating
- NAFairfield Elementary SchoolGrades: PK-2Distance: 3.4 mi
- 6/10Fairfield Junior High SchoolGrades: 6-8Distance: 1.9 mi
- 5/10Fairfield High SchoolGrades: 9-12Distance: 1.9 mi
Schools provided by the listing agent
- Elementary: Fairfield
- Middle: Fairfield
- High: Fairfield
Source: GTARMLS. This data may not be complete. We recommend contacting the local school district to confirm school assignments for this home.
- Texas
- Freestone County
- Fairfield
- 75840
- 250 E High Way Unit 84
Nearby cities
Nearby zip codes
Other Fairfield Topics
