Gorgeous and meticulously cared for townhouse which is situated in the vibrant heart of Villa Park! From the moment you enter, you'll be pleasantly welcomed by a bright and airy entryway. Head upstairs to the main level, where beautiful hardwood floors and tons of natural light create a warm and inviting entertaining space. The spacious living room offers access to a balcony which you can sit out and enjoy the greenery around you. The chef's kitchen, which has a large gorgeous quartz countertops, lets you entertain with ease with an open concept dining area. A convenient half bath rounds out the main level. Upstairs, the luxurious primary suite awaits, featuring a huge walk-in closet and a spa-like ensuite. A second spacious bedroom, 2nd full bath, and laundry complete the upper level. The lower level offers an ideal area for a home office, gym, or cozy den. The attached two-car garage, complete with epoxy flooring provides ample space for vehicles and organization. Fantastic access to The Great Western Trail and the Prairie Path for easy morning runs and just minutes from top-rated schools, shopping, dining, and with easy interstate access. This home is top notch and in a highly desired area.
Closed
$472,500
250 E Kenilworth Ave, Villa Park, IL 60181
2beds
1,725sqft
Townhouse, Single Family Residence
Built in 2021
1,307 Square Feet Lot
$491,500 Zestimate®
$274/sqft
$3,424 Estimated rent
Home value
$491,500
$447,000 - $536,000
$3,424/mo
Zestimate® history
Owner options
List your home for rent
$3,424/mo
Rent Zestimate®
Find your next renter with Zillow Rental Manager. Plus, with online applications, you can quickly screen prospective tenants – for free.
$3,424/mo
Rent Zestimate®
Refinance and save
$3,626/mo
Est. payment
Refinancing to a lower rate could help reduce your monthly payments and save thousands over the life of the loan.
$3,626/mo
Est. payment
Explore your selling options
Work with a Zillow partner agent
Leverage their expertise and Zillow's premium Showcase listings to get your home seen by more buyers.
Get startedList with your own agent
Get your home in front of millions of buyers by listing it on Zillow.
Learn how to do itSell it yourself
Take full control of how buyers see your home on Zillow by listing For Sale by Owner (FSBO).
List your homeWhat's special
Access to a balconyLuxurious primary suiteTons of natural lightOpen concept dining areaBright and airy entrywayEpoxy flooringBeautiful hardwood floors
Zillow last checked:
Listing updated:
Listed by:
Tricia Belletire tricia.belletire@fultongrace.com,
Fulton Grace Realty
Bought with:
Sandra Mariottini
Fulton Grace Realty
Source: MRED as distributed by MLS GRID,MLS#: 12444781
Facts & features
Interior
Bedrooms & bathrooms
- Bedrooms: 2
- Bathrooms: 3
- Full bathrooms: 2
- 1/2 bathrooms: 1
Rooms
- Room types: No additional rooms
Primary bedroom
- Features: Bathroom (Full)
- Level: Second
- Area: 156 Square Feet
- Dimensions: 12X13
Bedroom 2
- Level: Second
- Area: 169 Square Feet
- Dimensions: 13X13
Dining room
- Level: Main
- Area: 117 Square Feet
- Dimensions: 13X9
Family room
- Level: Lower
- Area: 255 Square Feet
- Dimensions: 15X17
Kitchen
- Level: Main
- Area: 168 Square Feet
- Dimensions: 12X14
Laundry
- Level: Second
- Area: 20 Square Feet
- Dimensions: 5X4
Living room
- Level: Main
- Area: 247 Square Feet
- Dimensions: 19X13
Heating
- Natural Gas
Cooling
- Central Air
Features
- Basement: None
Interior area
- Total structure area: 2,037
- Total interior livable area: 1,725 sqft
Property
Parking
- Total spaces: 2
- Parking features: On Site, Attached, Garage
- Attached garage spaces: 2
Accessibility
- Accessibility features: No Disability Access
Lot
- Size: 1,307 Square Feet
Details
- Parcel number: 0610107132
- Special conditions: List Broker Must Accompany
Construction
Type & style
- Home type: Townhouse
- Property subtype: Townhouse, Single Family Residence
Materials
- Vinyl Siding, Brick, Stone
Condition
- New construction: No
- Year built: 2021
Utilities & green energy
- Sewer: Public Sewer
- Water: Lake Michigan
Community & HOA
HOA
- Has HOA: Yes
- Services included: Exterior Maintenance, Lawn Care, Snow Removal
- HOA fee: $289 monthly
Location
- Region: Villa Park
Financial & listing details
- Price per square foot: $274/sqft
- Tax assessed value: $136,787
- Annual tax amount: $9,129
- Date on market: 8/13/2025
- Listing terms: Conventional
- Ownership: Fee Simple w/ HO Assn.
Price history
| Date | Event | Price |
|---|---|---|
| 9/30/2025 | Sold | $472,500-1.5%$274/sqft |
Source:  MRED as distributed by MLS GRID #12444781 Report a problem MRED as distributed by MLS GRID #12444781 Report a problem | ||
| 8/16/2025 | Pending sale | $479,500$278/sqft |
Source: MRED as distributed by MLS GRID #12444781 Report a problem | ||
| 8/13/2025 | Listed for sale | $479,500+25.9%$278/sqft |
Source: MRED as distributed by MLS GRID #12444781 Report a problem | ||
| 8/20/2020 | Sold | $381,000$221/sqft |
Source: Public Record Report a problem | ||
Public tax history
| Year | Property taxes | Tax assessment |
|---|---|---|
| 2024 | $9,129 +5.5% | $136,787 +8.1% |
| 2023 | $8,651 +2.3% | $126,490 +5.7% |
| 2022 | $8,453 +3.8% | $119,720 +2.1% |
| 2021 | $8,143 +2263.3% | $117,300 +2506.7% |
| 2020 | $345 +6.7% | $4,500 +5.1% |
| 2019 | $323 +9.2% | $4,280 +16.3% |
| 2018 | $296 +7.2% | $3,680 +10.2% |
| 2017 | $276 +2.3% | $3,340 +6% |
| 2016 | $270 +1% | $3,150 +7.5% |
| 2015 | $267 -1.8% | $2,930 -2.3% |
| 2014 | $272 +5% | $3,000 -1.3% |
| 2013 | $259 | $3,040 |
Find assessor info on the county website
Neighborhood: 60181
Nearby homes
- $425,400-- bd-- ba1.7k sqft252 E Kenilworth Ave, Villa Park, IL 60181Off Market
- $450,1003 bd3 ba1.8k sqft256 E Kenilworth Ave, Villa Park, IL 60181Off Market
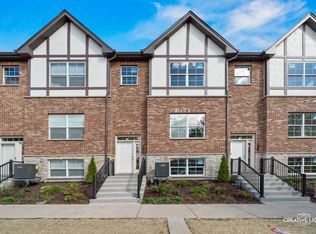
- $447,5002 bd3 ba1.8k sqft252 E Kenilworth Ave #132-258, Villa Park, IL 60181Off Market

- $430,9002 bd2 ba1.7k sqft254 E Kenilworth Ave, Villa Park, IL 60181Off Market
- $392,8002 bd2 ba1.7k sqft246 E Kenilworth Ave #246, Villa Park, IL 60181Off Market
- $11,041871 Square FeetKenilworth Ave, Villa park, IL 60181Off Market
- $440,500-- bd-- ba300 sqft256 E Kenilworth Ave, Villa Park, IL 60181Off Market
- $313,300-- bd-- ba-- sqft126 S Myrtle Ave, Villa Park, IL 60181Off Market
Nearby schools
GreatSchools rating
- 8/10Ardmore Elementary SchoolGrades: K-5Distance: 0.6 mi
- 4/10Jackson Middle SchoolGrades: 6-8Distance: 1.4 mi
- 9/10Willowbrook High SchoolGrades: 9-12Distance: 1.6 mi
Schools provided by the listing agent
- Elementary: Ardmore Elementary School
- Middle: Jackson Middle School
- High: Willowbrook High School
- District: 45
Source: MRED as distributed by MLS GRID. This data may not be complete. We recommend contacting the local school district to confirm school assignments for this home.
Get a cash offer in 3 minutes
Find out how much your home could sell for in as little as 3 minutes with a no-obligation cash offer.
Estimated market value
$491,500
Get a cash offer in 3 minutes
Find out how much your home could sell for in as little as 3 minutes with a no-obligation cash offer.
Estimated market value
$491,500
- Illinois
- DuPage County
- Villa Park
- 60181
- 250 E Kenilworth Ave
Nearby cities
Nearby zip codes
Other Villa Park Topics
