Discover the potential at 250 E. Lothrop St. Built in 1968 this property offers 1344 square feet of living space situated on a 6325 square foot corner lot. The second floor features 2 spacious bedrooms and a full bathroom. The main level consists of a front to back living room with a gas fireplace and an open kitchen / dining room layout. A two car garage offers parking and storage. There is ample outdoor space with a deck and brick patio. Perfect for entertaining and relaxation.Open House today, September 26th, 11am - 1pm.
For sale
$650,000
250 E Lothrop St, Beverly, MA 01915
2beds
1,344sqft
Single Family Residence
Built in 1968
6,325 Square Feet Lot
$-- Zestimate®
$484/sqft
$-- HOA
What's special
Gas fireplaceBrick patioTwo car garageAmple outdoor space
- 5 days
- 1,011
- 36
Zillow last checked:
Listing updated:
Listed by:
Robin O'Donnell 978-979-1842,
Keller Williams Realty Evolution 978-927-8700
Source: MLS PIN,MLS#: 73580105
Facts & features
Interior
Bedrooms & bathrooms
- Bedrooms: 2
- Bathrooms: 1
- Full bathrooms: 1
Primary bedroom
- Features: Flooring - Hardwood
- Level: Second
Bedroom 2
- Features: Flooring - Hardwood
- Level: Second
Primary bathroom
- Features: No
Bathroom 1
- Features: Bathroom - Full, Bathroom - Tiled With Tub & Shower, Closet - Linen, Flooring - Vinyl
- Level: Second
Dining room
- Features: Flooring - Hardwood
- Level: First
Kitchen
- Features: Flooring - Vinyl, Gas Stove
- Level: First
Living room
- Features: Flooring - Hardwood
- Level: First
Heating
- Forced Air, Natural Gas
Cooling
- None
Appliances
- Included: Gas Water Heater, Range, Refrigerator, Dryer
- Laundry: Gas Dryer Hookup
Features
- Flooring: Tile, Vinyl, Hardwood
- Basement: Full,Interior Entry,Bulkhead,Concrete
- Number of fireplaces: 1
- Fireplace features: Living Room
Interior area
- Total structure area: 1,344
- Total interior livable area: 1,344 sqft
- Finished area above ground: 1,344
Property
Parking
- Total spaces: 4
- Parking features: Garage Door Opener, Garage Faces Side, Paved Drive, Off Street, Paved
- Garage spaces: 2
- Uncovered spaces: 2
Features
- Patio & porch: Patio
- Exterior features: Patio
Lot
- Size: 6,325 Square Feet
- Features: Corner Lot, Sloped
Details
- Zoning: R10
Construction
Type & style
- Home type: SingleFamily
- Architectural style: Saltbox
- Property subtype: Single Family Residence
Materials
- Frame
- Foundation: Concrete Perimeter
- Roof: Shingle
Condition
- Year built: 1968
Utilities & green energy
- Electric: Circuit Breakers
- Sewer: Public Sewer
- Water: Public
- Utilities for property: for Gas Range, for Gas Oven, for Gas Dryer
Community & HOA
Community
- Features: Public Transportation, Highway Access, Public School
HOA
- Has HOA: No
Location
- Region: Beverly
Financial & listing details
- Price per square foot: $484/sqft
- Tax assessed value: $675,200
- Annual tax amount: $7,299
- Date on market: 9/24/2026
- Road surface type: Paved
Estimated market value
Not available
Estimated sales range
Not available
Not available
Price history
| Date | Event | Price |
|---|---|---|
| 9/23/2026 | Listed for sale | $650,000$484/sqft |
Source: MLS PIN #73580105 Report a problem | ||
Public tax history
Tax history is unavailable.
Monthly payment
Est. payment
Payment breakdown
Explore the cost of this home by adjusting the details. Changes won't be saved.Climate risks
Neighborhood: 01915
Nearby schools
Schools provided by the listing agent
- Middle: Beverly Middle School
- High: Beverly High School
Source: MLS PIN. This data may not be complete. We recommend contacting the local school district to confirm school assignments for this home.
Similar homes
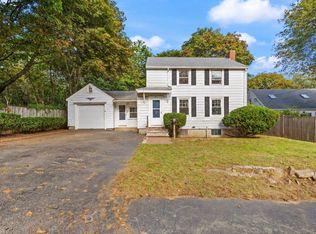
- $649,0003 bd2 ba1.6k sqft21 Goldsmith Ave, Beverly, MA 01915For Sale
 MLS ID #73580765, Alina Wang Team, Coldwell Banker Realty - Lexington. MLS PIN
 - $649,0003 bd2 ba1.2k sqft4 Oakhurst Rd, Beverly, MA 01915For Sale
 MLS ID #73580763, Henry Pizzo, Aluxety. MLS PIN
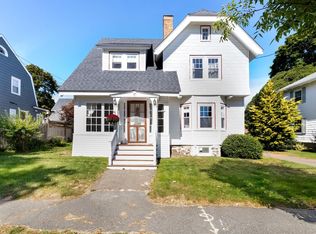
 - $649,0003 bd1 ba1.5k sqft17 Sturtevant St, Beverly, MA 01915For Sale
 MLS ID #73581875, Nancy Peterson, J. Barrett & Company. MLS PIN
 - $699,0003 bd2 ba1.2k sqft19 Amherst Rd, Beverly, MA 01915For Sale
 MLS ID #73580785, The Stakem Group, Leading Edge Real Estate. MLS PIN
