Skip main navigation
Sold for $122,000
  • $122,000

    250 E Main St, Chateaugay, NY 12920

    3beds
    1,126sqft
    Single Family Residence
    Built in 1930
    0.68 Acres Lot
    $153,000 Zestimate®
    $108/sqft
    $1,784 Estimated rent

    Home value

    $153,000

    $132,000 - $173,000

    $1,784/mo

    Zestimate® history
    Loading
    Loading...

    Owner options

    List your home for rent

    $1,784/mo

    Rent Zestimate®

    Find your next renter with Zillow Rental Manager. Plus, with online applications, you can quickly screen prospective tenants – for free.

    Learn more

    $1,784/mo

    Rent Zestimate®

    Refinance and save

    $707/mo

    Est. payment

    Refinancing to a lower rate could help reduce your monthly payments and save thousands over the life of the loan.

    See today's rates

    $707/mo

    Est. payment

    Explore your selling options

    Work with a Zillow partner agent

    Leverage their expertise and Zillow's premium Showcase listings to get your home seen by more buyers.

    Get started

    List with your own agent

    Get your home in front of millions of buyers by listing it on Zillow.

    Learn how to do it

    Sell it yourself

    Take full control of how buyers see your home on Zillow by listing For Sale by Owner (FSBO).

    List your home

    What's special

    Modern comfortClassic charmSpacious half-acre lotNew deck extendsHardwood floors
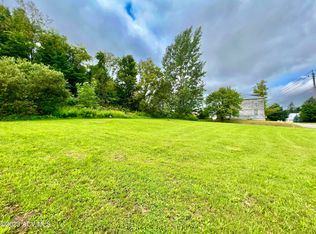
    This charming Sears home is situated on a spacious half-acre lot, offering a serene retreat in a peaceful setting. With three bedrooms and one bath, this home provides ample space for comfortable living. As you step inside, you'll be greeted by the timeless beauty of hardwood floors that flow throughout the entire home, creating an inviting atmosphere. The interior is adorned with stunning wood trim, adding a touch of elegance and warmth to every room. A new deck extends from the house, providing a delightful outdoor space to appreciate the natural surroundings and host gatherings with friends and family. Additionally, the beautiful enclosed porch offers a tranquil spot where you can start your day with a cup of coffee or unwind in the afternoon with a captivating book. Whether you're seeking relaxation or a place to entertain, this Sears home offers a blend of classic charm and modern comfort in a picturesque setting. Property being sold as is. There is also a neighboring lot for sale that can be purchased as one sale.

    Zillow last checked:

    Listing updated:

    Listed by:

    Andre Lacombe,

    RE/MAX North Country

    Bought with:

    Philicia Carter, 10401346462

    Backus Real Estate, Inc.

    Source: ACVMLS,MLS#: 200302MLS Logo

    Facts & features

    Interior

    Bedrooms & bathrooms
    • Bedrooms: 3
    • Bathrooms: 1
    • Full bathrooms: 1
    • Main level bathrooms: 1
    • Main level bedrooms: 3
    Primary bedroom
    • Features: Carpet
    • Level: First
    • Area: 115.2 Square Feet
    • Dimensions: 12 x 9.6
    Bedroom 2
    • Features: Natural Woodwork
    • Level: First
    • Area: 139.2 Square Feet
    • Dimensions: 12 x 11.6
    Bedroom 3
    • Features: Carpet
    • Level: First
    • Area: 95.4 Square Feet
    • Dimensions: 10.6 x 9
    Bathroom
    • Features: Ceramic Tile
    • Level: First
    • Area: 45.6 Square Feet
    • Dimensions: 6 x 7.6
    Dining room
    • Features: Natural Woodwork
    • Level: First
    • Area: 169.4 Square Feet
    • Dimensions: 14 x 12.1
    Kitchen
    • Features: Luxury Vinyl
    • Level: First
    • Area: 92.8 Square Feet
    • Dimensions: 8 x 11.6
    Living room
    • Features: Natural Woodwork
    • Level: First
    • Area: 162 Square Feet
    • Dimensions: 13.5 x 12
    Sunroom
    • Features: Natural Woodwork
    • Level: First
    • Area: 168 Square Feet
    • Dimensions: 24 x 7
    Heating
    • Hot Water, Oil, Radiant
    Cooling
    • Ceiling Fan(s)
    Appliances
    • Included: Electric Oven, Electric Range, Free-Standing Refrigerator
    • Laundry: Laundry Room
    Features
    • High Speed Internet, Natural Woodwork, Open Floorplan, Master Downstairs
    • Flooring: Carpet, Luxury Vinyl, Tile, Wood
    • Doors: French Doors
    • Windows: Double Pane Windows, Storm Window(s), Vinyl Clad Windows
    • Basement: Concrete,Full,Unfinished
    Interior area
    • Total structure area: 1,126
    • Total interior livable area: 1,126 sqft
    • Finished area above ground: 1,126
    • Finished area below ground: 0

    Property

    Parking
    • Total spaces: 1
    • Parking features: Additional Parking, Asphalt, Deck, Driveway, Paved
    • Garage spaces: 1
    Features
    • Levels: One and One Half
    • Patio & porch: Covered, Deck, Front Porch, Porch
    • Exterior features: Garden, Lighting, Rain Gutters
    • Spa features: None
    • Fencing: None
    • Has view: Yes
    • View description: City, Garden, Rural, Trees/Woods
    Lot
    • Size: 0.68 Acres
    • Features: Cleared, Few Trees, Gentle Sloping
    • Topography: Sloping
    Details
    • Additional structures: Garage(s), Outbuilding
    • Parcel number: 61.1428
    • Zoning: None
    • Special conditions: Standard

    Construction

    Type & style
    • Home type: SingleFamily
    • Architectural style: Bungalow
    • Property subtype: Single Family Residence
    Materials
    • Attic/Crawl Hatchway(s) Insulated, Vinyl Siding
    • Foundation: Concrete Perimeter, Poured
    • Roof: Metal
    Condition
    • Year built: 1930

    Utilities & green energy

    • Electric: Circuit Breakers
    • Sewer: Public Sewer
    • Utilities for property: Cable Available, Electricity Connected, Internet Available, Sewer Connected, Water Connected

    Community & neighborhood

    Security
    • Security features: Carbon Monoxide Detector(s), Fire Alarm
    Location
    • Region: Chateaugay
    • Subdivision: None

    Other

    Other facts
    • Listing agreement: Exclusive Right To Sell
    • Listing terms: Cash,Conventional,FHA,VA Loan
    • Road surface type: Paved

    Price history

    DateEventPrice
    10/26/2023Sold$122,000-18.1%$108/sqft
    Source: ACVMLS #200302 Report a problem
    8/25/2023Pending sale$149,000$132/sqft
    Source: ACVMLS #200302 Report a problem
    8/21/2023Listed for sale$149,000+23.7%$132/sqft
    Source: ACVMLS #200302 Report a problem
    6/11/2021Sold$120,500+7.1%$107/sqft
    Source: ACVMLS #172660 Report a problem
    4/25/2021Pending sale$112,500$100/sqft
    Source: ACVMLS #172660 Report a problem
    2/10/2021Listed for sale$112,500+55.2%$100/sqft
    Source: Backus Real Estate, Inc. #172660 Report a problem
    12/31/2020Sold$72,500-26.8%$64/sqft
    Source: ACVMLS #171945 Report a problem
    11/4/2020Pending sale$99,000$88/sqft
    Source: Backus Real Estate, Inc. #171945 Report a problem
    10/14/2020Listed for sale$99,000$88/sqft
    Source: Backus Real Estate, Inc. #171945 Report a problem

    Public tax history

    YearProperty taxesTax assessment
    2025-- $135,000
    2024-- $135,000 +8%
    2023-- $125,000 +92.3%
    2022-- $65,000 +15.2%
    2021-- $56,430
    2020-- $56,430
    2019-- $56,430
    2018-- $56,430
    2017$1,528 $56,430
    2016-- $56,430
    2015-- $56,430
    2014-- $56,430
    2013-- $56,430
    2012-- $56,430
    2011-- $56,430
    2010-- $56,430 +14.7%
    2009-- $49,200
    2008-- $49,200
    2007-- $49,200
    2006-- $49,200 +51.9%
    2005-- $32,400
    2004-- $32,400
    2003-- $32,400
    2002-- $32,400
    2001-- $32,400

    Find assessor info on the county website

    Neighborhood: 12920

    Nearby schools

    GreatSchools rating