Pending
$675,000
4beds
4,352sqft
250 E Temperance Rd, Temperance, MI 48182
4beds
4,352sqft
Single family residence
Built in 1974
5.24 Acres
3 Attached garage spaces
$155 price/sqft
What's special
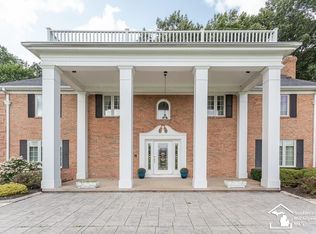
Offer Deadline Tuesday July 21, 2026 at 3PM* Welcome to this amazing 4-5 bedroom home with over 5 acres in Bedford Twp. Upon entering, you’ll find hardwood floors on the first floor, a library that could be a bedroom or home office, updated kitchen (2015) with premium Quartzite countertops, and an ...
- 22 days |
- 2,903 |
- 200 |
Source: MiRealSource,MLS#: 50214692
Originating MLS: Southeastern Border Association of REALTORS
Travel times
Family Room
Kitchen
Dining Room
Zillow last checked:
Listing updated:
Listed by:
Alli Henning 734-799-1827,
Real Estate One Monroe 734-244-5605
Source: MiRealSource,MLS#: 50214692
Originating MLS: Southeastern Border Association of REALTORS
Facts & features
Interior
Bedrooms & bathrooms
- Bedrooms: 4
- Bathrooms: 5
- Full bathrooms: 4
- 1/2 bathrooms: 1
- Main level bathrooms: 1
Rooms
- Room types: Laundry, Sun/Florida Room, Basement Full Bath
Bedroom 1
- Features: Wood
- Level: Second
- Area: 374
- Dimensions: 22 x 17
Bedroom 2
- Features: Carpet
- Level: Second
- Area: 143
- Dimensions: 13 x 11
Bedroom 3
- Features: Carpet
- Level: Second
- Area: 196
- Dimensions: 14 x 14
Bedroom 4
- Features: Carpet
- Level: Second
- Area: 168
- Dimensions: 14 x 12
Bathroom 1
- Features: Ceramic
- Level: Main
- Area: 36
- Dimensions: 6 x 6
Bathroom 2
- Features: Ceramic
- Level: Second
- Area: 90
- Dimensions: 9 x 10
Bathroom 3
- Features: Ceramic
- Level: Second
- Area: 210
- Dimensions: 15 x 14
Bathroom 4
- Level: Basement
- Area: 30
- Dimensions: 5 x 6
Dining room
- Features: Wood
- Level: Main
- Area: 182
- Dimensions: 13 x 14
Family room
- Features: Wood
- Level: Main
- Area: 294
- Dimensions: 21 x 14
Kitchen
- Features: Marble
- Level: Main
- Area: 294
- Dimensions: 21 x 14
Living room
- Features: Wood
- Level: Main
- Area: 350
- Dimensions: 25 x 14
Heating
- Forced Air, Hot Water, Radiant, Natural Gas
Cooling
- Central Air
Appliances
- Included: Range/Oven, Refrigerator, Gas Water Heater
- Laundry: First Floor Laundry
Features
- Sump Pump, Walk-In Closet(s), Bar, Spa/Sauna
- Flooring: Hardwood, Ceramic Tile, Wood, Carpet, Marble
- Windows: Window Treatments
- Basement: Full,Partially Finished
- Number of fireplaces: 1
- Fireplace features: Living Room
Interior area
- Total structure area: 5,136
- Total interior livable area: 4,352 sqft
- Finished area above ground: 3,352
- Finished area below ground: 1,000
Video & virtual tour
Property
Parking
- Total spaces: 3.5
- Parking features: Attached
- Attached garage spaces: 3.5
Features
- Levels: Two
- Stories: 2
- Has spa: Yes
- Spa features: Spa/Jetted Tub
- Has view: Yes
- View description: Rural View
- Frontage type: Road
- Frontage length: 341
Lot
- Size: 5.24 Acres
- Dimensions: 341 x 666
- Features: Deep Lot - 150+ Ft., Rural
Details
- Parcel number: 0201305030
- Special conditions: Private
Construction
Type & style
- Home type: SingleFamily
- Architectural style: Colonial
- Property subtype: Single Family Residence
Materials
- Brick
- Foundation: Basement
Condition
- New construction: No
- Year built: 1974
Utilities & green energy
- Electric: Generator
- Sewer: Septic Tank
- Water: Private Well
Community & HOA
Community
- Subdivision: None
HOA
- Has HOA: No
Location
- Region: Temperance
Financial & listing details
- Price per square foot: $155/sqft
- Tax assessed value: $642,600
- Annual tax amount: $9,948
- Date on market: 7/13/2026
- Cumulative days on market: 23 days
- Listing agreement: Exclusive Right To Sell
- Listing terms: Cash,Conventional,FHA,VA Loan
Price history
| Date | Event | Price |
|---|---|---|
| 7/23/2026 | Pending sale | $675,000$155/sqft |
Source: | ||
| 7/18/2026 | Listed for sale | $675,000+54.5%$155/sqft |
Source: | ||
| 3/28/2013 | Sold | $437,000+16.5%$100/sqft |
Source: | ||
| 2/13/2009 | Sold | $375,000$86/sqft |
Source: | ||
Public tax history
| Year | Property taxes | Tax assessment |
|---|---|---|
| 2025 | $9,657 +5% | $321,300 +3.3% |
| 2024 | $9,197 +4.5% | $311,100 +6.4% |
| 2023 | $8,803 +3.5% | $292,300 +13.7% |
| 2022 | $8,504 +3.2% | $257,100 +7.8% |
| 2021 | $8,241 +198.4% | $238,600 +7.1% |
| 2020 | $2,762 -35.5% | $222,700 +4.8% |
| 2019 | $4,284 | $212,500 +14.5% |
| 2018 | $4,284 +6.5% | $185,600 |
| 2017 | $4,022 | $185,600 -2.4% |
| 2016 | $4,022 | $190,100 +10.3% |
| 2015 | $4,022 +4.9% | $172,400 |
| 2014 | $3,835 -8.9% | $172,400 -2.4% |
| 2013 | $4,211 | $176,600 -0.1% |
| 2012 | -- | $176,800 +4.9% |
| 2011 | -- | $168,600 +2.1% |
| 2010 | -- | $165,100 -12.1% |
| 2009 | -- | $187,840 -12.6% |
| 2008 | -- | $214,860 -4.3% |
| 2007 | -- | $224,550 +1.9% |
| 2006 | -- | $220,280 +5.3% |
| 2005 | -- | $209,240 +3.8% |
| 2003 | -- | $201,510 +3.4% |
| 2002 | -- | $194,960 +4.3% |
| 2001 | -- | $186,840 |
Find assessor info on the county website
Monthly payment
Est. payment
$4,108/mo
Principal & interest
$3433
Property taxes
$675
Estimated market value
$674,900
$641,000 - $709,000
$5,982/mo
Climate risks
Explore flood, wildfire, and other predictive climate risk information for this property on First Street®️.
Neighborhood: 48182
Nearby schools
Douglas Road Elementary School
Grades K-5 • 4.3 miles6/10
GreatSchools® Rating
Test Score Rating
7/10Student Progress Rating
4/10Bedford Junior High School
Grades 6-8 • 2.5 miles6/10
GreatSchools® Rating
Test Score Rating
7/10Student Progress Rating
5/10Bedford Senior High School
Grades 8-12 • 2.6 milesN/A
GreatSchools® Rating