Skip main navigation
Off market
  • $283,700

    250 Eagle Pointe Dr, Chapin, SC 29036

    4beds
    2,128sqft
    SingleFamily
    Built in 2009
    8,276 Square Feet Lot
    $283,700 Zestimate®
    $133/sqft
    $2,361 Estimated rent

    Home value

    $283,700

    $270,000 - $298,000

    $2,361/mo

    Zestimate® history
    Loading
    Loading...

    Owner options

    List your home for rent

    $2,361/mo

    Rent Zestimate®

    Find your next renter with Zillow Rental Manager. Plus, with online applications, you can quickly screen prospective tenants – for free.

    Learn more

    $2,361/mo

    Rent Zestimate®

    Refinance and save

    $1,647/mo

    Est. payment

    Refinancing to a lower rate could help reduce your monthly payments and save thousands over the life of the loan.

    See today's rates

    $1,647/mo

    Est. payment

    Explore your selling options

    Work with a Zillow partner agent

    Leverage their expertise and Zillow's premium Showcase listings to get your home seen by more buyers.

    Get started

    List with your own agent

    Get your home in front of millions of buyers by listing it on Zillow.

    Learn how to do it

    Sell it yourself

    Take full control of how buyers see your home on Zillow by listing For Sale by Owner (FSBO).

    List your home

    What's special

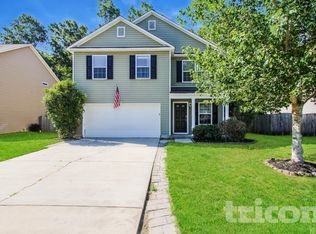
    Welcome home to Eagle Pointe. Home owners here call themselves EPIC (Eagle Pointe in Chapin) and this neighborhood is definitely that! :) Not only does this neighborhood have great location to Crooked Creek and Melvin parks; It also has amazing schools, and a neighborhood pool. You can ride your bike to Melvin Park and eat a hot dog and watch a ball game while you are there, or head over to Crooked Creek to run the trails, play disk golf, and pump some iron. 4 bedroom, 2.5 bath home on a flat wooded lot. Open floorplan, black appliances, granite counter tops in kitchen and baths. Laundry room, and master bedroom upstairs. Huge closets in all bedrooms. Master suite with separate shower/garden tub combo, and HIS and HER closets. Home warranty included.This won't last long. Come check it out!

    This property is off market, which means it's not currently listed for sale or rent on Zillow. This may be different from what's available on other websites or public sources.

    Facts & features

    Interior

    Bedrooms & bathrooms
    • Bedrooms: 4
    • Bathrooms: 3
    • Full bathrooms: 2
    • 1/2 bathrooms: 1
    • Main level bathrooms: 1
    Heating
    • Forced air, Electric
    Cooling
    • Central
    Appliances
    • Included: Dishwasher, Garbage disposal, Microwave, Range / Oven, Refrigerator
    • Laundry: Heated Space
    Features
    • Flooring: Carpet, Hardwood, Linoleum / Vinyl
    • Attic: Attic Access
    Interior area
    • Total interior livable area: 2,128 sqft

    Property

    Parking
    • Total spaces: 2
    • Parking features: Garage - Attached
    Features
    • Patio & porch: Deck
    • Exterior features: Vinyl
    Lot
    • Size: 8,276 sqft
    • Features: Sprinkler
    Details
    • Parcel number: 00110101042

    Construction

    Type & style
    • Home type: SingleFamily
    • Architectural style: Traditional
    Materials
    • Roof: Shake / Shingle
    Condition
    • Year built: 2009

    Utilities & green energy

    • Sewer: Public Sewer
    • Water: Public
    • Utilities for property: Electricity Connected

    Community & neighborhood

    Security
    • Security features: Smoke Detector(s)
    Location
    • Region: Chapin

    HOA & financial

    HOA
    • Has HOA: Yes
    • HOA fee: $7 monthly
    • Services included: Pool, Common Area Maintenance, Green Areas

    Other

    Other facts
    • Sewer: Public Sewer
    • WaterSource: Public
    • Flooring: Carpet, Hardwood, Vinyl
    • RoadSurfaceType: Paved
    • Appliances: Dishwasher, Refrigerator, Disposal, Microwave Above Stove, Smooth Surface
    • GarageYN: true
    • AttachedGarageYN: true
    • HeatingYN: true
    • PatioAndPorchFeatures: Deck
    • Utilities: Electricity Connected
    • CoolingYN: true
    • FoundationDetails: Slab
    • CurrentFinancing: Conventional, Cash, Rural Housing Eligible, FHA-VA
    • ArchitecturalStyle: Traditional
    • HomeWarrantyYN: True
    • MainLevelBathrooms: 1
    • Cooling: Central Air
    • AssociationFeeIncludes: Pool, Common Area Maintenance, Green Areas
    • ConstructionMaterials: Vinyl
    • Heating: Central
    • SecurityFeatures: Smoke Detector(s)
    • ParkingFeatures: Garage Attached
    • RoomKitchenFeatures: Granite Counters, Eat-in Kitchen, Floors-Vinyl, Cabinets-Stained
    • RoomBedroom3Level: Second
    • RoomMasterBedroomLevel: Second
    • RoomBedroom2Level: Second
    • RoomBedroom2Features: Walk-In Closet(s)
    • RoomDiningRoomLevel: Main
    • Attic: Attic Access
    • RoomDiningRoomFeatures: Area
    • RoomMasterBedroomFeatures: Double Vanity, Bath-Private, Tub-Shower, Separate Shower
    • AssociationPhone: 704-644-8808
    • LaundryFeatures: Heated Space
    • LotFeatures: Sprinkler
    • MlsStatus: Active
    • Road surface type: Paved

    Price history

    DateEventPrice
    4/8/2020Sold$180,000-1.4%$85/sqft
    Source: Public Record Report a problem
    2/24/2020Listed for sale$182,500+14.1%$86/sqft
    Source: ERA Wilder Realty #489116 Report a problem
    6/9/2018Listing removed$1,500$1/sqft
    Source: Douglas & Cannon Real Est LLC #448292 Report a problem
    5/18/2018Listed for rent$1,500$1/sqft
    Source: Douglas & Cannon Real Est LLC #448292 Report a problem
    5/3/2017Listing removed$1,500$1/sqft
    Source: Douglas & Cannon Real Est LLC #421730 Report a problem
    4/11/2017Listed for rent$1,500+7.1%$1/sqft
    Source: Douglas & Cannon Real Est LLC #421730 Report a problem
    2/23/2016Listing removed$1,400$1/sqft
    Source: Douglas & Cannon Real Est LLC #393836 Report a problem
    2/4/2016Listed for rent$1,400+12%$1/sqft
    Source: Douglas & Cannon Real Est LLC #393836 Report a problem
    4/8/2014Listing removed$1,250$1/sqft
    Source: Douglas & Company Real Est,LLC #342433 Report a problem
    2/11/2014Price change$1,250-3.8%$1/sqft
    Source: Douglas & Company Real Est,LLC #342433 Report a problem
    1/4/2014Price change$1,300-7.1%$1/sqft
    Source: Douglas & Company Real Est,LLC #342433 Report a problem
    11/20/2013Price change$1,400-6.7%$1/sqft
    Source: Douglas & Company Real Est,LLC #342433 Report a problem
    10/27/2013Listed for rent$1,500$1/sqft
    Source: Douglas & Company Real Est,LLC #342433 Report a problem
    8/5/2010Sold$159,900+3.2%$75/sqft
    Source: Public Record Report a problem
    1/16/2009Sold$154,995$73/sqft
    Source: Agent Provided Report a problem

    Public tax history

    YearProperty taxesTax assessment
    2024$1,102 +0.9%$7,200
    2023$1,092 -1.7%$7,200
    2022$1,111 $7,200
    2021-- $7,200 +29.6%
    2019-- $5,556
    2018$915 +13.6%$5,556
    2017$805 +2.6%$5,556 +0%
    2016$784 -2.4%$5,555
    2015$804 $5,555 -13.1%
    2014$804 -12.8%$6,395 -0.1%
    2013$922 $6,400
    2012-- $6,400
    2011-- $6,400 +540%
    2010-- $1,000 -33.3%
    2009-- $1,500
    2008-- $1,500
    2007-- $1,500

    Find assessor info on the county website

    Neighborhood: 29036

    Nearby schools

    GreatSchools rating
    Schools provided by the listing agent
    • Middle: Chapin
    • High: Chapin
    • District: Lexington/Richland Five

    Source: The MLS. This data may not be complete. We recommend contacting the local school district to confirm school assignments for this home.

    Get a cash offer in 3 minutes
    Find out how much your home could sell for in as little as 3 minutes with a no-obligation cash offer.
    Estimated market value
    $283,700
    Get a cash offer in 3 minutes
    Find out how much your home could sell for in as little as 3 minutes with a no-obligation cash offer.
    Estimated market value
    $283,700