Skip main navigation
Sold
  • Price Unknown

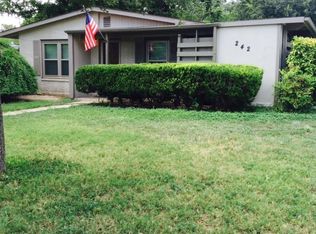
    250 EASTLEY DR, San Antonio, TX 78217

    3beds
    1,374sqft
    Single Family Residence
    Built in 1956
    7,187 Square Feet Lot
    $242,600 Zestimate®
    $--/sqft
    $1,889 Estimated rent

    Home value

    $242,600

    $223,000 - $262,000

    $1,889/mo

    Zestimate® history
    Loading
    Loading...

    Owner options

    List your home for rent

    $1,889/mo

    Rent Zestimate®

    Find your next renter with Zillow Rental Manager. Plus, with online applications, you can quickly screen prospective tenants – for free.

    Learn more

    $1,889/mo

    Rent Zestimate®

    Refinance and save

    Refinancing to a lower rate could help reduce your monthly payments and save thousands over the life of the loan.

    See today's rates

    Explore your selling options

    Work with a Zillow partner agent

    Leverage their expertise and Zillow's premium Showcase listings to get your home seen by more buyers.

    Get started

    List with your own agent

    Get your home in front of millions of buyers by listing it on Zillow.

    Learn how to do it

    Sell it yourself

    Take full control of how buyers see your home on Zillow by listing For Sale by Owner (FSBO).

    List your home

    What's special

    Original hardwood floorsXeriscaping in place
    SWEETHEART DEAL!! LOW MAINTENANCE HOME that is UBER CUTE! 28 Gauge metal roof (insurance discounts, considered hail proof). High Efficiency HVAC with ultra-violet sanitizer! Large additional building with shop area and storage. Xeriscaping in place. Less than two-year-old Samsung French door refrigerator! This charming midcentury home offers the perfect blend of Vintage Charm and Modern Comfort! Original Hardwood floors, spacious Living/Dining area - perfect for entertaining! The unique kitchen has sooo many custom cabinets and pull outs ... a true Chef's dream!! Jackpot for first time buyers; washer, dryer, refrigerator and jacuzzi convey!

    Zillow last checked:

    Listing updated:

    Listed by:

    Edwin Riddle TREC #616711 (210) 641-1400,

    Premier Realty Group Platinum

    Source: LERA MLS,MLS#: 1841898MLS Logo

    Facts & features

    Interior

    Bedrooms & bathrooms
    • Bedrooms: 3
    • Bathrooms: 2
    • Full bathrooms: 2
    Primary bedroom
    • Features: Sitting Room
    • Area: 132
    • Dimensions: 11 x 12
    Bedroom 2
    • Area: 110
    • Dimensions: 11 x 10
    Bedroom 3
    • Area: 120
    • Dimensions: 10 x 12
    Primary bathroom
    • Features: Shower Only
    • Area: 72
    • Dimensions: 12 x 6
    Dining room
    • Area: 64
    • Dimensions: 8 x 8
    Kitchen
    • Area: 110
    • Dimensions: 11 x 10
    Living room
    • Area: 168
    • Dimensions: 14 x 12
    Office
    • Area: 40
    • Dimensions: 5 x 8
    Heating
    • Central, Natural Gas
    Cooling
    • Central Air
    Appliances
    • Included: Washer, Dryer, Cooktop, Built-In Oven, Gas Cooktop, Refrigerator
    • Laundry: Washer Hookup, Dryer Connection
    Features
    • One Living Area, Liv/Din Combo, Study/Library, 1st Floor Lvl/No Steps, High Speed Internet, All Bedrooms Downstairs, Master Downstairs, Ceiling Fan(s)
    • Flooring: Carpet, Ceramic Tile, Wood
    • Windows: Double Pane Windows
    • Has basement: No
    • Has fireplace: No
    • Fireplace features: Not Applicable
    Interior area
    • Total interior livable area: 1,374 sqft

    Property

    Parking
    • Total spaces: 2
    • Parking features: None, Two Car Carport
    • Carport spaces: 2
    Features
    • Levels: One
    • Stories: 1
    • Patio & porch: Deck
    • Exterior features: Gas Grill
    • Has spa: Yes
    • Spa features: Heated
    • Fencing: Privacy
    Lot
    • Size: 7,187 Square Feet
    • Features: Level, Curbs, Sidewalks, Streetlights, Fire Hydrant w/in 500'
    Details
    • Additional structures: Shed(s), Workshop
    • Parcel number: 124550050030

    Construction

    Type & style
    • Home type: SingleFamily
    • Property subtype: Single Family Residence
    Materials
    • Stucco, Siding
    • Foundation: Slab
    • Roof: Metal
    Condition
    • Pre-Owned
    • New construction: No
    • Year built: 1956

    Utilities & green energy

    • Sewer: Sewer System
    • Water: Water System
    • Utilities for property: Cable Available

    Community & HOA

    Community
    • Features: None, School Bus
    • Subdivision: Northeast Park
    Location
    • Region: San Antonio

    Financial & listing details

    • Tax assessed value: $250,000
    • Annual tax amount: $5,714
    • Date on market: 9/11/2025
    • Cumulative days on market: 83 days
    • Listing terms: Conventional,FHA,VA Loan,Cash
    • Road surface type: Paved

    Price history

    DateEventPrice
    3/13/2025Sold--
    Source: LERA MLS #1841898 Report a problem
    2/24/2025Pending sale$265,000$193/sqft
    Source: LERA MLS #1841898 Report a problem
    2/18/2025Contingent$265,000$193/sqft
    Source: LERA MLS #1841898 Report a problem
    2/13/2025Listed for sale$265,000-3.3%$193/sqft
    Source: LERA MLS #1841898 Report a problem
    12/5/2024Listing removed$274,000$199/sqft
    Source: LERA MLS #1817106 Report a problem
    11/24/2024Price change$274,000-1.4%$199/sqft
    Source: LERA MLS #1817106 Report a problem
    10/18/2024Listed for sale$278,000$202/sqft
    Source: LERA MLS #1817106 Report a problem

    Public tax history

    YearProperty taxesTax assessment
    2025$4,364 +15.5%$250,000 +6.9%
    2024$3,777 +11.1%$233,924 +10%
    2023$3,398 -16.1%$212,658 +10%
    2022$4,050 +5.3%$193,325 +10%
    2021$3,846 $175,750 +7.8%
    2020$3,846 +3.6%$163,020 +4.1%
    2019$3,711 $156,660 +3.5%
    2018$3,711 +10.3%$151,370 +9.1%
    2017$3,363 +10.2%$138,787 +10%
    2016$3,053 +13.8%$126,170 +9.3%
    2015$2,683 $115,458 +10%
    2014$2,683 $104,962 +10%
    2013-- $95,420 -5.7%
    2012-- $101,200 -0.9%
    2011-- $102,150 -0.9%
    2010-- $103,070 -0.9%
    2009-- $103,990 +20.1%
    2008-- $86,620 +2.5%
    2007-- $84,500 +15%
    2006-- $73,460 +6.6%
    2005-- $68,890
    2004-- --
    2003-- --
    2002-- --
    2001-- --
    2000-- --
    Find assessor info on the county website

    Neighborhood: 78217

    Nearby schools

    GreatSchools rating
    Schools provided by the listing agent
    • Elementary: Regency Place
    • Middle: Garner
    • High: Macarthur
    • District: North East I.S.D.

    Source: LERA MLS. This data may not be complete. We recommend contacting the local school district to confirm school assignments for this home.

    Get a cash offer in 3 minutes
    Find out how much your home could sell for in as little as 3 minutes with a no-obligation cash offer.
    Estimated market value
    $242,600
    Get a cash offer in 3 minutes
    Find out how much your home could sell for in as little as 3 minutes with a no-obligation cash offer.
    Estimated market value
    $242,600