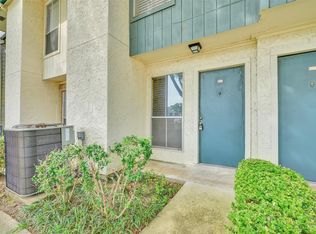
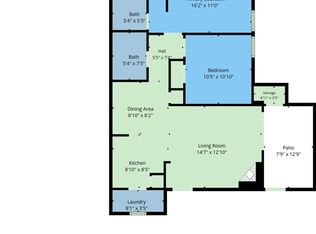
This beautiful one-bedroom, one-bath condominium is a must-see! Offering 693 square feet of comfortable living space with flooring throughout the entire unit. Enjoy a full kitchen equipped with a refrigerator, stove, microwave, and dishwasher, plus a breakfast bar, beautiful cabinetry, and plenty of storage space.
The cozy living area features a charming brick fireplace, perfect for relaxing after a long day. The unit also offers ample closet space and a private balcony where you can sit back and unwind.
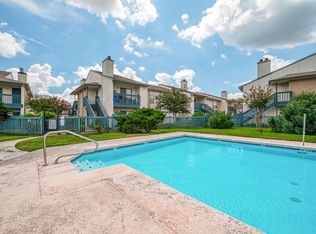
full washer and dryer are also included with the unit. If you know someone looking for a great starter home, this is it! Amenities include a pool, tennis court, and gym. Exterior maintenance is also included.
For sale
$105,000
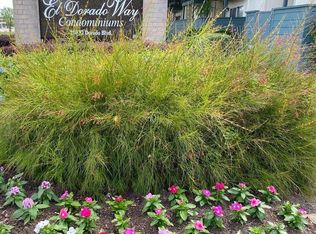
250 El Dorado Blvd APT 150, Webster, TX 77598
1beds
693sqft
Condominium
Built in 1979
-- sqft lot
$100,300 Zestimate®
$152/sqft
$-- HOA
What's special
Charming brick fireplacePrivate balconyPlenty of storage spaceAmple closet spaceBreakfast barBeautiful cabinetry
- 101 days
- 22
- 2
Zillow last checked:
Listing updated:
Listed by:
Sandra Hernandez TREC #0687261 469-556-1004,
AVMS Properties LLC
Source: HAR,MLS#: 63873881
Facts & features
Interior
Bedrooms & bathrooms
- Bedrooms: 1
- Bathrooms: 1
- Full bathrooms: 1
Bedroom
- Level: Second
- Dimensions: 0x0
Primary bath
- Level: Second
- Dimensions: 0x0
Heating
- Electric
Cooling
- Electric
Appliances
- Included: Oven, Electric Range
Features
- Number of fireplaces: 1
Interior area
- Total structure area: 693
- Total interior livable area: 693 sqft
Property
Features
- Levels: 2nd Level
- Stories: 1
Lot
- Size: 8.52 Acres
- Features: Other
Details
- Parcel number: 1143370070003
Construction
Type & style
- Home type: Condo
- Architectural style: Traditional
- Property subtype: Condominium
Materials
- Unknown
- Foundation: Slab
- Roof: Composition
Condition
- New construction: No
- Year built: 1979
Utilities & green energy
- Sewer: Public Sewer
Community & HOA
Community
- Subdivision: El Dorado Way Condo
Location
- Region: Webster
Financial & listing details
- Price per square foot: $152/sqft
- Tax assessed value: $122,229
- Annual tax amount: $2,588
- Date on market: 5/27/2026
- Listing terms: Cash,Conventional,Owner Will Carry
Estimated market value
$100,300
$91,000 - $108,000
$1,104/mo
Price history
| Date | Event | Price |
|---|---|---|
| 5/27/2026 | Listed for sale | $105,000+45.8%$152/sqft |
Source:  HAR #63873881 Report a problem HAR #63873881 Report a problem | ||
| 4/29/2026 | Listing removed | $1,350$2/sqft |
Source:  HAR #32650840 Report a problem HAR #32650840 Report a problem | ||
| 4/8/2026 | Price change | $1,350-12.9%$2/sqft |
Source: HAR #32650840 Report a problem | ||
| 1/28/2026 | Listed for rent | $1,550$2/sqft |
Source: HAR #32650840 Report a problem | ||
| 11/22/2021 | Listing removed | -- |
Source:  RE/MAX International Report a problem RE/MAX International Report a problem | ||
| 11/3/2021 | Pending sale | $72,000$104/sqft |
Source: RE/MAX International #72921661 Report a problem | ||
| 10/4/2021 | Price change | $72,000-2%$104/sqft |
Source: RE/MAX International #72921661 Report a problem | ||
| 8/20/2021 | Price change | $73,500-1.3%$106/sqft |
Source: RE/MAX International #72921661 Report a problem | ||
| 8/14/2021 | Price change | $74,500-5.7%$108/sqft |
Source: RE/MAX International #72921661 Report a problem | ||
| 7/22/2021 | Listed for sale | $79,000$114/sqft |
Source: RE/MAX International #72921661 Report a problem | ||
Public tax history
| Year | Property taxes | Tax assessment |
|---|---|---|
| 2025 | $1,403 +1.8% | $122,229 |
| 2024 | $1,379 -0.9% | $122,229 -7.3% |
| 2023 | $1,391 | $131,916 +24.9% |
| 2022 | -- | $105,616 +41.9% |
| 2021 | -- | $74,405 +17.2% |
| 2020 | -- | $63,472 +11% |
| 2019 | $462 -13.9% | $57,205 +15.5% |
| 2018 | $536 | $49,517 -0.2% |
| 2017 | $536 +19.2% | $49,608 +11.3% |
| 2016 | $450 +213.7% | $44,577 +19.7% |
| 2015 | $144 | $37,256 +9.7% |
| 2014 | $144 | $33,957 |
| 2013 | -- | $33,957 +29.6% |
| 2012 | -- | $26,194 -18.6% |
| 2011 | -- | $32,164 +14.9% |
| 2010 | -- | $28,000 -22.1% |
| 2009 | -- | $35,946 |
| 2008 | -- | $35,946 +3.8% |
| 2007 | -- | $34,630 |
| 2006 | -- | $34,630 |
| 2005 | -- | -- |
Find assessor info on the county website
Monthly payment
Est. payment
Payment breakdown
Explore the cost of this home by adjusting the details. Changes won't be saved.Climate risks
Neighborhood: Clear Lake
Nearby schools
Schools provided by the listing agent
- Elementary: Whitcomb Elementary School
- Middle: Clearlake Intermediate School
- High: Clear Lake High School
Source: HAR. This data may not be complete. We recommend contacting the local school district to confirm school assignments for this home.
- $89,3002 bd2 ba1k sqft250 El Dorado Blvd APT 101, Webster, TX 77598Off Market
- $125,0001 bd2 ba964 sqft250 El Dorado Blvd APT 121, Webster, TX 77598For Sale

- $128,0002 bd3 ba1.1k sqft250 El Dorado Blvd APT 138, Webster, TX 77598For Sale
- $59,8001 bd1 ba722 sqft250 El Dorado Blvd APT 142, Webster, TX 77598Off Market
Similar homes
- $104,0002 bd2 ba778 sqft250 El Dorado Blvd APT 259, Webster, TX 77598For Sale
 MLS ID #90676516, Cristal Yanes, RE/MAX American Dream. HAR
 - $105,0002 bd2 ba1k sqft250 El Dorado Blvd APT 103, Webster, TX 77598For Sale
 MLS ID #59337359, Ebin Kurian, Trinity Texas Realty INC. HAR
 - $99,0002 bd2 ba864 sqft15534 Zabolio Dr APT 214, Webster, TX 77598For Sale
 MLS ID #76424631, Amber Jamshed, Walzel Properties - Corporate Office. HAR
 - $110,0001 bd1 ba648 sqft250 El Dorado Blvd APT 207, Webster, TX 77598For Sale
 MLS ID #22778049, Shelly Tran, Lighthouse Realty LLC. HAR
