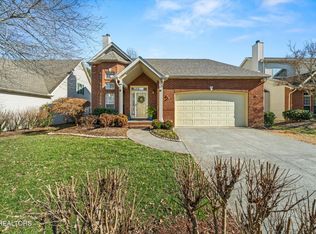
Exceptional curb appeal meets easy living. The classic brick exterior, covered front porch, mature landscaping, and private setting create a welcoming first impression.
Inside, you'll find a spacious single-level floor plan featuring hardwood floors, elegant wainscoting, detailed trim work, and soaring vaulted ceilings that enhance the open feel of the main living areas. The primary suite offers a spacious retreat with a large bath and ample storage, while additional rooms provide flexibility for guests, hobbies, a home office, or other uses to fit your lifestyle. The kitchen offers abundant cabinetry, generous workspace, and a bright breakfast area filled with natural light.
One of the home's standout features is the beautiful sunroom, complete with heating and cooling, providing year-round enjoyment and peaceful views of the surrounding landscape.
Outside, the private rear patio and pergola overlook a wooded backdrop with no rear neighbors, creating a tranquil, country-like setting rarely found in such a convenient location.
Additional features include a two-car garage, ample storage, and truly low-maintenance living. The HOA handles lawn mowing and mulching, so you can leave the mower behind and spend more time enjoying the community amenities. Relax by the neighborhood pool, meet friends at the clubhouse, or enjoy a match on the tennis courts--all while coming home to the convenience and ease of maintenance-free living.
Located in the heart of Farragut and zoned for Farragut area schools, this home is just minutes from shopping, dining, parks, and everyday conveniences. Priced below comparable homes in the 37934 zip code, this is an outstanding opportunity to enjoy privacy, convenience, and value in one of Knoxville's most sought-after locations.
Closed
Zestimate®
$500,000
250 English Station Rd, Knoxville, TN 37934
3beds
2,153sqft
Single Family Residence, Residential
Built in 1998
7,405 Square Feet Lot
$500,000 Zestimate®
$232/sqft
$3,023 Estimated rent
Home value
$500,000
$475,000 - $525,000
$3,023/mo
Zestimate® history
Owner options
List your home for rent
$3,023/mo
Rent Zestimate®
Find your next renter with Zillow Rental Manager. Plus, with online applications, you can quickly screen prospective tenants – for free.
$3,023/mo
Rent Zestimate®
Refinance and save
$3,259/mo
Est. payment
Refinancing to a lower rate could help reduce your monthly payments and save thousands over the life of the loan.
$3,259/mo
Est. payment
Explore your selling options
Work with a Zillow partner agent
Leverage their expertise and Zillow's premium Showcase listings to get your home seen by more buyers.
Get startedList with your own agent
Get your home in front of millions of buyers by listing it on Zillow.
Learn how to do itSell it yourself
Take full control of how buyers see your home on Zillow by listing For Sale by Owner (FSBO).
List your homeWhat's special
Zillow last checked:
Listing updated:
Listed by:
Monica Stevens 865-693-1111,
Wallace
Bought with:
Renee Miller, 254259
Wallace
Source: RealTracs MLS as distributed by MLS GRID,MLS#: 3312543
Facts & features
Interior
Bedrooms & bathrooms
- Bedrooms: 3
- Bathrooms: 2
- Full bathrooms: 2
- Main level bedrooms: 3
Dining room
- Features: Formal
- Level: Formal
Kitchen
- Features: Pantry
- Level: Pantry
Living room
- Features: Great Room
- Level: Great Room
Other
- Features: Breakfast Room
- Level: Breakfast Room
Other
- Features: Florida Room
- Level: Florida Room
Heating
- Central, Electric, Natural Gas
Cooling
- Central Air, Ceiling Fan(s)
Appliances
- Included: Dishwasher, Dryer, Microwave, Range, Refrigerator, Washer
- Laundry: Washer Hookup, Electric Dryer Hookup
Features
- Walk-In Closet(s), Pantry, Ceiling Fan(s)
- Flooring: Carpet, Wood, Laminate, Tile
- Basement: Crawl Space
- Number of fireplaces: 1
Interior area
- Total structure area: 2,153
- Total interior livable area: 2,153 sqft
- Finished area above ground: 2,153
Property
Parking
- Total spaces: 2
- Parking features: Garage Door Opener, Attached
- Attached garage spaces: 2
Features
- Levels: One
- Stories: 1
- Patio & porch: Patio
- Pool features: Association
- Has view: Yes
- View description: City
Lot
- Size: 7,405 Square Feet
- Dimensions: 60 x 125.28 x IRR
- Features: Level
- Topography: Level
Details
- Parcel number: 142MC012
- Special conditions: Standard
Construction
Type & style
- Home type: SingleFamily
- Architectural style: Traditional
- Property subtype: Single Family Residence, Residential
Materials
- Frame, Vinyl Siding, Other, Brick
Condition
- New construction: No
- Year built: 1998
Utilities & green energy
- Sewer: Public Sewer
- Water: Public
- Utilities for property: Electricity Available, Natural Gas Available, Water Available
Community & HOA
Community
- Subdivision: The Village At Glen Abbey
HOA
- Has HOA: Yes
- Amenities included: Pool
- Services included: Maintenance Grounds
- HOA fee: $374 quarterly
Location
- Region: Knoxville
Financial & listing details
- Price per square foot: $232/sqft
- Tax assessed value: $353,800
- Annual tax amount: $1,375
- Date on market: 6/22/2026
- Electric utility on property: Yes
Price history
| Date | Event | Price |
|---|---|---|
| 7/29/2026 | Sold | $500,000-3.7%$232/sqft |
Source:  RealTracs MLS as distributed by MLS GRID #3312543 Report a problem RealTracs MLS as distributed by MLS GRID #3312543 Report a problem | ||
| 6/25/2026 | Pending sale | $519,000$241/sqft |
Source:  East Tennessee Realtors #1343765 Report a problem East Tennessee Realtors #1343765 Report a problem | ||
| 6/22/2026 | Listed for sale | $519,000$241/sqft |
Source: East Tennessee Realtors #1343765 Report a problem | ||
| 6/14/2026 | Pending sale | $519,000$241/sqft |
Source: East Tennessee Realtors #1343765 Report a problem | ||
| 6/6/2026 | Listed for sale | $519,000+194%$241/sqft |
Source: East Tennessee Realtors #1343765 Report a problem | ||
| 1/11/1999 | Sold | $176,530$82/sqft |
Source: Public Record Report a problem | ||
Public tax history
| Year | Property taxes | Tax assessment |
|---|---|---|
| 2025 | $1,375 | $88,450 |
| 2024 | $1,375 | $88,450 |
| 2023 | $1,375 | $88,450 |
| 2022 | $1,375 +9.7% | $88,450 +49.6% |
| 2021 | $1,253 | $59,125 -75% |
| 2020 | $1,253 | $236,500 |
| 2019 | $1,253 | $236,500 |
| 2018 | $1,253 | -- |
| 2017 | $1,253 -2.5% | $59,125 |
| 2016 | $1,285 | -- |
| 2015 | $1,285 | -- |
| 2014 | $1,285 +0% | -- |
| 2013 | $1,285 -54.3% | -- |
| 2012 | $2,812 | -- |
| 2011 | $2,812 | $58,350 |
| 2010 | $2,812 | $58,350 |
| 2009 | $2,812 -2.1% | $58,350 +11.7% |
| 2008 | $2,872 +0% | $52,225 |
| 2007 | $2,872 | $52,225 |
| 2006 | $2,872 | $52,225 |
| 2005 | $2,872 +6.9% | $52,225 +16.8% |
| 2004 | $2,686 +6.2% | $44,700 |
| 2003 | $2,530 | $44,700 |
| 2002 | -- | $44,700 |
| 2001 | -- | $44,700 +13.2% |
| 2000 | -- | $39,475 |
Find assessor info on the county website
Neighborhood: 37934
Nearby homes
- $460,0003 bd2 ba1.8k sqft246 English Station Rd, Knoxville, TN 37934Off Market
- $489,6003 bd2 ba2.1k sqft254 English Station Rd, Knoxville, TN 37934Off Market
- $517,5004 bd2 ba1.9k sqft242 English Station Rd, Knoxville, TN 37934Off Market
- $551,0003 bd3 ba2.4k sqft258 English Station Rd, Knoxville, TN 37934Sold
- $504,9003 bd3 ba2.3k sqft11501 Kimball Ln, Knoxville, TN 37934Off Market
- $550,8004 bd1 ba2.7k sqft11500 Fincastle Ln, Knoxville, TN 37934Off Market
- $471,4003 bd2 ba1.8k sqft304 English Station Way, Knoxville, TN 37934Off Market
- $515,8003 bd3 ba2.4k sqft300 English Station Rd, Knoxville, TN 37934Off Market
Nearby schools
GreatSchools rating
- 10/10Farragut Intermediate SchoolGrades: 3-5Distance: 1.1 mi
- 9/10Farragut Middle SchoolGrades: 6-8Distance: 1 mi
- 9/10Farragut High SchoolGrades: 9-12Distance: 0.8 mi
Schools provided by the listing agent
- Elementary: Farragut Primary
- Middle: Farragut Middle School
- High: Farragut High School
Source: RealTracs MLS as distributed by MLS GRID. This data may not be complete. We recommend contacting the local school district to confirm school assignments for this home.
Get a cash offer in 3 minutes
Find out how much your home could sell for in as little as 3 minutes with a no-obligation cash offer.
Estimated market value
$500,000
Get a cash offer in 3 minutes
Find out how much your home could sell for in as little as 3 minutes with a no-obligation cash offer.
Estimated market value
$500,000
- Tennessee
- Knox County
- Farragut
- 37934
- 250 English Station Rd
Nearby cities
Nearby zip codes
Other Farragut Topics
