Welcome to 250 Everit Street. This historic 1860 home is a fine exemplar of the Federal/Greek Revival style. In this leafy, sedate setting you approach thru a sun-dappled garden walk to a classic entry with stately Doric columns. The foyer invites you with its charming tin ceiling, antique hall closet & handsome staircase. There are good hdwd floors thruout. The tall ceilings & broad windows lend an airy, comfortable feel. Large gatherings are graciously accommodated. The easy flow between the ample rooms, deck, patio, lawn & gardens sets the stage for rewarding entertaining, relaxation in all seasons. The ambience of your garden party is enhanced by the sound system & landscape lighting in the gloaming light of day. The living room is expansive with a cozy gas stove, traditional shutters. For holiday gatherings, 14 guests may be seated. For a gala event the family room, for the evening, becomes refectory. seats 30 distinguished guests. The kitchen's great luxury of southern sunlight, classic St. Charles cabinetry, lovely granite, abundant counters, large pantry, built-in hutch, broad b'fast bar is a fine nest to socialize in. It opens thru the quaint Dutch door to the deck. Sip your coffee or aperitif. The kitchen flows to the broad, sun-splashed family room. Cocoon around the fireplace on a cool evening. The extensive built-in bookcases house your library & display objets d'art. The cheerful room beyond may serve well as a library/study, music/art studio, au-pair, 5th BR. The terra cotta floored solarium, bathed in southern/western light: a workout area for your green thumb. The 2nd floor boasts 3 ample BRs & cedar closet. The antique knobs are so charming. The 3rd flr primary's vaulted ceiling affords a fresh, buoyant feeling. The window seat is an inviting nook. A perfect place to "work" AKA bask in the soul-soothing view of the Rock & the woods. The basement has a good workshop. There is also a little grotto with a wine rack & fridge. It could make a killer speak-easy - your own personal Rathskellar, or your undisclosed Merlot timeout bunker. The gardens...The GARDENS! An exuberant tour de force! Meander the walkways reveling in the ebullient blooms & scents, entranced by abundant varieties of delightful perennials. They tag-team, providing joy season by season. Invite the birds with a meal & a bath & they will come! House them & they will raise their young to your delight. Manning the air traffic control booth, you will note rare species attracted by East Rock & the Mill River. The private patio + hot-tub = stress relief. The heated patio floor makes for comfy tip-toeing to mid-winter tubbing. The yard is fenced for the littles. The home is well husbanded by diligent, fastidious owners. There is a recent on demand hot water heater. The exterior & much of the interior are just repainted. The pre-sale home inspection yields confidence. Wave to neighbor dogs & their SO's from the front stone patio. Be part of a delightful tribe of uber-interesting, pleasant folk. Step across to the park on a meandering woodsy way thru to the White & Black Trails. Wander along the scenic Mill River. Drop a line. Hike to the summit. Take in the long vistas. Contemplate the august, historic Soldiers & Sailors Mem'l Monument. Just 150 yards is the bus & Yale Shuttle. Do daily constitutionals in scenic Edgerton Pk. Take in Shakespeare in the park, practice archery, pop into the greenhouse. See if a lonely flower follows you home. The intriguing Eli Whitney Museum is just up the way. Amble about & discover little joints to caffeinate & watering holes to slake your thirst & socialize with the townies. Hit Nico's for a Euro-style gourmand's al fresco luncheon par excellence. Endless town & gown cultural riches await you. NYC, Boston, DC, Vermont? A short stroll & a long snooze. Thanks Acela, AmTRAK & Metronorth! Savor the East Rock lifestyle. Come!
Sold for $1,100,000
$1,100,000
250 Everit Street, New Haven, CT 06511
4beds
3,866sqft
Single Family Residence
Built in 1850
0.25 Acres Lot
$1,279,300 Zestimate®
$285/sqft
$2,973 Estimated rent
Home value
$1,279,300
$1.19M - $1.38M
$2,973/mo
Zestimate® history
Owner options
List your home for rent
$2,973/mo
Rent Zestimate®
Find your next renter with Zillow Rental Manager. Plus, with online applications, you can quickly screen prospective tenants – for free.
$2,973/mo
Rent Zestimate®
Refinance and save
$6,603/mo
Est. payment
Refinancing to a lower rate could help reduce your monthly payments and save thousands over the life of the loan.
$6,603/mo
Est. payment
Explore your selling options
Work with a Zillow partner agent
Leverage their expertise and Zillow's premium Showcase listings to get your home seen by more buyers.
Get startedList with your own agent
Get your home in front of millions of buyers by listing it on Zillow.
Learn how to do itSell it yourself
Take full control of how buyers see your home on Zillow by listing For Sale by Owner (FSBO).
List your homeWhat's special
Greek revival styleTall ceilingsArt studioEast rock lifestyleGarden partyBroad windowsHandsome staircase
Zillow last checked:
Listing updated:
Listed by:
Joel Matson 475-300-8691,
Divine Realty, LLC
Bought with:
Jessie Pinkham, REB.0794269
Pinkham Real Estate
Source: Smart MLS,MLS#: 24012997
Facts & features
Interior
Bedrooms & bathrooms
- Bedrooms: 4
- Bathrooms: 4
- Full bathrooms: 4
Rooms
- Room types: Solarium, Workshop
Primary bedroom
- Features: Ceiling Fan(s), Full Bath, Hardwood Floor
- Level: Upper
Bedroom
- Features: Hardwood Floor
- Level: Upper
Bedroom
- Features: Cedar Closet(s), Hardwood Floor
- Level: Upper
Bedroom
- Level: Upper
Dining room
- Level: Main
Family room
- Features: Bookcases, Built-in Features, Fireplace, Hardwood Floor
- Level: Main
Kitchen
- Features: Breakfast Bar, Built-in Features, Granite Counters, Double-Sink, Pantry
- Level: Main
Library
- Features: Balcony/Deck, Bookcases, Ceiling Fan(s), French Doors, Tile Floor
- Level: Main
Living room
- Features: Hardwood Floor
- Level: Main
Other
- Level: Main
Other
- Level: Main
Sun room
- Features: Tile Floor
- Level: Main
Heating
- Hot Water, Oil
Cooling
- Ceiling Fan(s), Ductless, Window Unit(s)
Appliances
- Included: Gas Range, Microwave, Range Hood, Refrigerator, Dishwasher, Washer, Dryer, Wine Cooler, Gas Water Heater, Tankless Water Heater
- Laundry: Main Level, Mud Room
Features
- Entrance Foyer
- Doors: Storm Door(s)
- Basement: Full,Unfinished,Storage Space,Interior Entry,Concrete
- Attic: None
- Number of fireplaces: 1
Interior area
- Total structure area: 3,866
- Total interior livable area: 3,866 sqft
- Finished area above ground: 3,866
- Finished area below ground: 0
Property
Parking
- Total spaces: 7
- Parking features: Detached, Off Street, Driveway, Garage Door Opener
- Garage spaces: 2
- Has uncovered spaces: Yes
Features
- Patio & porch: Porch, Deck, Patio
- Exterior features: Sidewalk, Fruit Trees, Rain Gutters, Lighting
- Spa features: Heated
Lot
- Size: 0.25 Acres
- Features: Few Trees, Borders Open Space, Level, Landscaped
Details
- Parcel number: 1247073
- Zoning: RS1
Construction
Type & style
- Home type: SingleFamily
- Architectural style: Colonial
- Property subtype: Single Family Residence
Materials
- Shake Siding, Brick
- Foundation: Masonry, Stone
- Roof: Shingle
Condition
- New construction: No
- Year built: 1850
Utilities & green energy
- Sewer: Public Sewer
- Water: Public
- Utilities for property: Cable Available
Green energy
- Energy efficient items: Doors
Community & HOA
Community
- Features: Lake, Medical Facilities, Park, Playground, Private School(s), Public Rec Facilities, Near Public Transport
- Subdivision: walk to Yale shuttle and
HOA
- Has HOA: No
Location
- Region: New Haven
Financial & listing details
- Price per square foot: $285/sqft
- Tax assessed value: $586,950
- Annual tax amount: $21,835
- Date on market: 5/31/2024
Price history
| Date | Event | Price |
|---|---|---|
| 5/21/2024 | Sold | $1,100,000-4.3%$285/sqft |
Source:  Smart MLS #24012997 Report a problem Smart MLS #24012997 Report a problem | ||
| 5/14/2024 | Pending sale | $1,150,000$297/sqft |
Source: Smart MLS #24012997 Report a problem | ||
| 4/25/2024 | Listed for sale | $1,150,000+94.9%$297/sqft |
Source: Smart MLS #24012997 Report a problem | ||
| 8/12/2005 | Sold | $590,000$153/sqft |
Source: Smart MLS #M9089837 Report a problem | ||
Public tax history
| Year | Property taxes | Tax assessment |
|---|---|---|
| 2025 | $23,264 +2.9% | $590,450 +0.6% |
| 2024 | $22,598 +3.5% | $586,950 |
| 2023 | $21,835 -6.4% | $586,950 |
| 2022 | $23,331 +3.5% | $586,950 +14.2% |
| 2021 | $22,552 | $513,940 |
| 2020 | $22,552 +2.1% | $513,940 |
| 2019 | $22,089 | $513,940 |
| 2018 | $22,089 +11.1% | $513,940 |
| 2017 | $19,879 -1.7% | $513,940 +5.6% |
| 2016 | $20,214 | $486,500 |
| 2015 | $20,214 | $486,500 |
| 2014 | $20,214 +1.8% | $486,500 |
| 2013 | $19,849 +4.9% | $486,500 |
| 2012 | $18,915 +8% | $486,500 +21.9% |
| 2011 | $17,516 | $399,000 |
| 2010 | $17,516 +4% | $399,000 |
| 2009 | $16,842 +33.2% | $399,000 +33.2% |
| 2007 | $12,647 +7.2% | $299,628 +13.9% |
| 2006 | $11,795 +13.5% | $262,990 |
| 2004 | $10,396 +2.6% | $262,990 |
| 2003 | $10,133 +51.6% | $262,990 +37.5% |
| 2000 | $6,682 | $191,200 |
Find assessor info on the county website
Neighborhood: East Rock
Nearby homes
- $1,078,3006 bd3 ba3.5k sqft254 Everit St, New Haven, CT 06511Off Market
- $975,6004 bd4 ba2.3k sqft83 E Rock Rd, New Haven, CT 06511Off Market
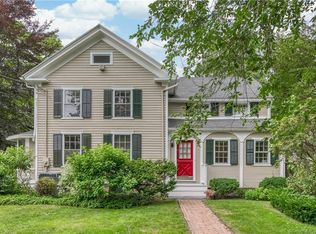
- $971,1004 bd3 ba2.4k sqft95 E Rock Rd, New Haven, CT 06511Off Market
- $1,384,8005 bd4 ba3k sqft260 Everit St, New Haven, CT 06511Off Market
- $916,8005 bd3 ba3k sqft99 E Rock Rd, New Haven, CT 06511Off Market
- $1,041,5006 bd3 ba3.2k sqft266 Everit St, New Haven, CT 06511Off Market
- $1,292,6004 bd5 ba2.8k sqft84 E Rock Rd, New Haven, CT 06511Off Market
- $623,5001 bd1 ba312 sqft20 Burns St, New Haven, CT 06511Off Market
Nearby schools
GreatSchools rating
- 8/10Worthington Hooker SchoolGrades: K-8Distance: 0.5 mi
- 1/10Wilbur Cross High SchoolGrades: 9-12Distance: 0.5 mi
Schools provided by the listing agent
- Elementary: Worthington Hooker
- Middle: Worthington Hooker
- High: Wilbur Cross
Source: Smart MLS. This data may not be complete. We recommend contacting the local school district to confirm school assignments for this home.
Sell for more on Zillow
Get a Zillow Showcase℠ listing at no additional cost and you could sell for .
$1,279,300
2% more
+$25,586
With Zillow Showcase(estimated)
$1,304,886
Sell for more on Zillow
Get a Zillow Showcase℠ listing at no additional cost and you could sell for .
$1,279,300
2% more
+$25,586
With Zillow Showcase(estimated)
$1,304,886
- Connecticut
- New Haven County
- New Haven
- 06511
- East Rock
- 250 Everit Street
