Fully remodeled from top to bottom, this home shows like new with fresh paint, new flooring, and new carpet throughout every room. The brand new open concept kitchen is the centerpiece, featuring shaker cabinets with soft-close drawers, open shelving, a tile backsplash, butcher block countertops, and a full stainless appliance package including a range hood. A Pinterest worthy custom barnwood door adds character to the first-floor bath, while the main bath has been completely remodeled with a new vanity and a tile surround for the tub. New lighting has been installed throughout, tying the whole home together with a clean, modern feel. Comfort is handled year round by a brand new heat pump, delivering cool AC for summer and warm central heat for winter. Outside, a large fenced backyard with a hardscaped patio is ready for hosting, entertaining, and outdoor activities. With endless other updates and nothing left to do but move in, this home is truly turnkey! Schedule a showing today!
Pending
Price increase: $10K (10/26)
$279,900
250 F St, Carlisle, PA 17013
3beds
1,292sqft
Single Family Residence
Built in 1918
6,534 Square Feet Lot
$275,300 Zestimate®
$217/sqft
$-- HOA
What's special
Large fenced backyardFresh paintTile backsplashOpen shelvingNew flooringButcher block countertopsClean modern feel
- 45 days
- 598
- 50
Zillow last checked:
Listing updated:
Listed by:
Ben Siegrist 717-268-9700,
Kingsway Realty - Lancaster (717) 569-8701
Source: Bright MLS,MLS#: PACB2059052
Facts & features
Interior
Bedrooms & bathrooms
- Bedrooms: 3
- Bathrooms: 1
- Full bathrooms: 1
Heating
- Heat Pump, Electric
Cooling
- Central Air, Electric
Appliances
- Included: Oven/Range - Electric, Range Hood, Dishwasher, Electric Water Heater
Features
- Basement: Full
- Has fireplace: No
Interior area
- Total structure area: 1,292
- Total interior livable area: 1,292 sqft
- Finished area above ground: 1,292
Property
Parking
- Parking features: On Street
- Has uncovered spaces: Yes
Accessibility
- Accessibility features: None
Features
- Levels: Two
- Stories: 2
- Pool features: None
Lot
- Size: 6,534 Square Feet
Details
- Additional structures: Above Grade
- Parcel number: 06191643135
- Zoning: RESIDENTIAL
- Special conditions: Standard
Construction
Type & style
- Home type: SingleFamily
- Architectural style: Traditional
- Property subtype: Single Family Residence
Materials
- Stick Built
- Foundation: Block
Condition
- New construction: No
- Year built: 1918
Utilities & green energy
- Electric: 200+ Amp Service
- Sewer: Public Sewer
- Water: Public
Community & HOA
Community
- Subdivision: Carlisle
HOA
- Has HOA: No
Location
- Region: Carlisle
- Municipality: CARLISLE BORO
Financial & listing details
- Price per square foot: $217/sqft
- Tax assessed value: $137,000
- Annual tax amount: $3,395
- Date on market: 9/30/2026
- Listing agreement: Exclusive Right To Sell
- Listing terms: Cash,Conventional,FHA,VA Loan
- Ownership: Fee Simple
Estimated market value
$275,300
$262,000 - $289,000
$1,810/mo
Price history
| Date | Event | Price |
|---|---|---|
| 10/26/2026 | Pending sale | $279,900+3.7%$217/sqft |
Source:  Bright MLS #PACB2059052 Report a problem | ||
| 10/19/2026 | Price change | $269,900-3.6%$209/sqft |
Source: Bright MLS #PACB2059052 Report a problem | ||
| 9/30/2026 | Listed for sale | $279,900+164.1%$217/sqft |
Source: Bright MLS #PACB2059052 Report a problem | ||
| 11/26/2013 | Sold | $106,000+6.1%$82/sqft |
Source: Public Record Report a problem | ||
| 10/3/2013 | Price change | $99,900-23.1%$77/sqft |
Source: Help-U-Sell Detwiler Realty #10234009 Report a problem | ||
| 8/28/2013 | Price change | $129,900-2.3%$101/sqft |
Source: Help-U-Sell Detwiler Realty #10234009 Report a problem | ||
| 6/6/2013 | Price change | $132,900-3.6%$103/sqft |
Source: Help-U-Sell Detwiler Realty #10234009 Report a problem | ||
| 2/27/2013 | Listed for sale | $137,900+238%$107/sqft |
Source: HELP-U-SELL DETWILER REALTY #10234009 Report a problem | ||
| 12/21/2007 | Sold | $40,800$32/sqft |
Source: Public Record Report a problem | ||
Public tax history
| Year | Property taxes | Tax assessment |
|---|---|---|
| 2026 | $3,295 +2.1% | $137,000 |
| 2025 | $3,226 +5.9% | $137,000 |
| 2024 | $3,045 +1.8% | $137,000 |
| 2023 | $2,991 +1.5% | $137,000 |
| 2022 | $2,948 | $137,000 |
| 2021 | $2,948 +3.6% | $137,000 |
| 2020 | $2,844 +254.5% | $137,000 |
| 2019 | $802 -70.6% | $137,000 |
| 2018 | $2,725 | $137,000 |
| 2017 | -- | $137,000 |
| 2016 | -- | $137,000 |
| 2015 | -- | $137,000 |
| 2014 | -- | $137,000 |
| 2013 | -- | $137,000 |
| 2012 | -- | $137,000 |
| 2011 | -- | $137,000 +57.9% |
| 2010 | -- | $86,770 |
| 2009 | -- | $86,770 |
| 2008 | -- | $86,770 |
| 2007 | -- | $86,770 |
| 2006 | -- | $86,770 |
| 2005 | -- | $86,770 +27.5% |
| 2004 | -- | $68,040 |
| 2003 | $347 | $68,040 |
| 2000 | -- | $68,040 |
Find assessor info on the county website
Monthly payment
Est. payment
Payment breakdown
Explore the cost of this home by adjusting the details. Changes won't be saved.Climate risks
Neighborhood: 17013
Nearby schools
Schools provided by the listing agent
- High: Carlisle Area
- District: Carlisle Area
Source: Bright MLS. This data may not be complete. We recommend contacting the local school district to confirm school assignments for this home.

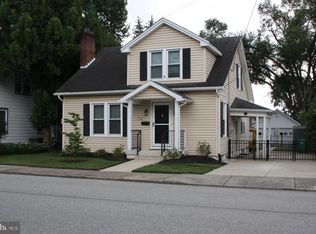
Similar homes
- $269,9003 bd2 ba1.2k sqft1002 N Pitt St, Carlisle, PA 17013For Sale
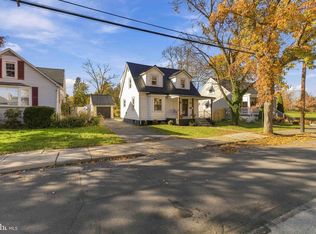
 MLS ID #PACB2060076, DAVE RUNKLE, Iron Valley Real Estate of Central PA. Bright MLS
- $295,0003 bd3 ba1.5k sqft139 A St, Carlisle, PA 17013For Sale
 MLS ID #PACB2059796, DAVID HOOKE, Keller Williams of Central PA. Bright MLS
- $229,9003 bd2 ba1.6k sqft339 C St, Carlisle, PA 17013For Sale
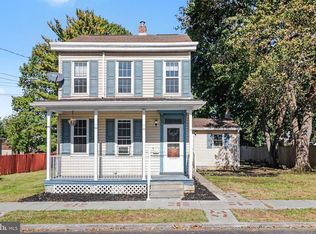 MLS ID #PACB2059656, DAVID HOOKE, Keller Williams of Central PA. Bright MLS
- $--2 bd1 ba873 sqft202 H St, Carlisle, PA 17013Auction
 Auction.com 2
- $279,0003 bd2 ba1.5k sqft3120 Spring Rd, Carlisle, PA 17013For SaleMLS ID #PACB2057410, DAVID HOOKE, Keller Williams of Central PA. Bright MLS
- $259,9993 bd1 ba1.1k sqft100 Walton Ave, Carlisle, PA 17013For SaleMLS ID #PACB2058706, Angel Jenrette-McDowell, Keller Williams Realty. Bright MLS
- $249,9002 bd1 ba1k sqft318 Bolton Ave, Carlisle, PA 17013For SaleMLS ID #PACB2057736, TRACY SHARP, Wolfe & Company REALTORS. Bright MLS
- $234,9003 bd1 ba1.6k sqft885 Creek Rd, Carlisle, PA 17015For SaleMLS ID #PACB2059712, DAVID HOOKE, Keller Williams of Central PA. Bright MLS
- $375,0004 bd2 ba1.6k sqft55 Wilson St, Carlisle, PA 17013For SaleMLS ID #PACB2058616, Nicole Pearson, Howard Hanna Company-Carlisle. Bright MLS
- $279,9003 bd1 ba1k sqft1927 Princeton Ave, Camp Hill, PA 17011For SaleMLS ID #PACB2059784, Becky Risley, Howard Hanna Company-Camp Hill. Bright MLS
- $275,0003 bd2 ba1.7k sqft3305 Market St, Camp Hill, PA 17011For SaleMLS ID #PACB2059574, JOY DANIELS, Joy Daniels Real Estate Group, Ltd. Bright MLS
- $259,9003 bd2 ba1.4k sqft526 Pine Rd, Carlisle, PA 17015For SaleMLS ID #PACB2054820, Michelle Buckley, Coldwell Banker Realty. Bright MLS
- $183,3002 bd2 ba1.2k sqft300 E Louther St, Carlisle, PA 17013For SaleMLS ID #PACB2060056, Steven Koleno, BEYCOME BROKERAGE REALTY LLC. Bright MLS
- $210,0002 bd2 ba1k sqft156 Marbeth Ave, Carlisle, PA 17013For SaleMLS ID #PACB2059268, Derek Bicksler, Coldwell Banker Realty. Bright MLS
- $320,0002 bd1 ba1.4k sqft290 Old State Rd, Gardners, PA 17324For SaleMLS ID #PACB2058184, DAVID HOOKE, Keller Williams of Central PA. Bright MLS
