Skip main navigation
Off market
  • $995,800

    250 Fairway Ridge Dr, Johns Creek, GA 30022

    5beds
    5,250sqft
    SingleFamily
    Built in 1986
    1.35 Acres Lot
    $995,800 Zestimate®
    $190/sqft
    $4,985 Estimated rent

    Home value

    $995,800

    $916,000 - $1.09M

    $4,985/mo

    Zestimate® history
    Loading
    Loading...

    Owner options

    List your home for rent

    $4,985/mo

    Rent Zestimate®

    Find your next renter with Zillow Rental Manager. Plus, with online applications, you can quickly screen prospective tenants – for free.

    Learn more

    $4,985/mo

    Rent Zestimate®

    Refinance and save

    $6,089/mo

    Est. payment

    Refinancing to a lower rate could help reduce your monthly payments and save thousands over the life of the loan.

    See today's rates

    $6,089/mo

    Est. payment

    Explore your selling options

    Work with a Zillow partner agent

    Leverage their expertise and Zillow's premium Showcase listings to get your home seen by more buyers.

    Get started

    List with your own agent

    Get your home in front of millions of buyers by listing it on Zillow.

    Learn how to do it

    Sell it yourself

    Take full control of how buyers see your home on Zillow by listing For Sale by Owner (FSBO).

    List your home

    What's special

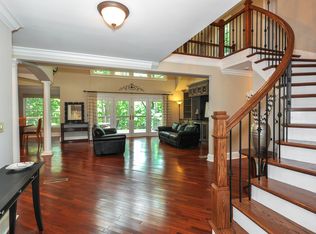
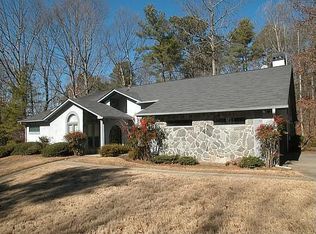
    ULTIMATE OASIS 1.35 acre private lot, HUGE outdoor living space with walk out level heated pool overlooking BREATHTAKING panoramic golf, lake and sunset views. Flexible floor plan for large families or empty nesters. Renovated kitchen and his/hers master baths. Hardcoat stucco. This home meets all your needs! National Wildlife Federation Certified Habitat w/27 acre private park. Playground and trails on Chattahoochee River in addition to swim/tennis/golf. Close to GA400, downtown Roswell, downtown Alpharetta and Avalon. Don''t miss your opportunity for this RARE FIND!

    This property is off market, which means it's not currently listed for sale or rent on Zillow. This may be different from what's available on other websites or public sources.
    Facts & features

    Interior

    Bedrooms & bathrooms
    • Bedrooms: 5
    • Bathrooms: 4
    • Full bathrooms: 4
    Heating
    • Forced air, Gas
    Cooling
    • Central
    Appliances
    • Included: Dishwasher, Garbage disposal, Microwave, Refrigerator
    Features
    • Flooring: Hardwood
    • Basement: Finished
    • Has fireplace: Yes
    Interior area
    • Total interior livable area: 5,250 sqft

    Property

    Parking
    • Total spaces: 2
    • Parking features: Garage - Attached
    Features
    • Exterior features: Stucco
    • Has spa: Yes
    Lot
    • Size: 1.35 Acres
    Details
    • Parcel number: 12321309310881

    Construction

    Type & style
    • Home type: SingleFamily
    Materials
    • masonry
    • Roof: Composition
    Condition
    • Year built: 1986

    Utilities & green energy

    • Water: Public Water

    Community & neighborhood

    Location
    • Region: Johns Creek

    HOA & financial

    HOA
    • Has HOA: Yes
    • HOA fee: $30 monthly

    Other

    Other facts
    • Age Desc: Resale
    • Appliance Desc: Gas Ovn/Rng/Ctop, Smoke/Fire Alarm, Sec System Owned, Self-Clean Oven
    • Bedroom Desc: Bdrm On Main Lev, Mstr On Main
    • Exterior: Garden Area, Prof Landscaping, Fenced Yard, Gas Grill, 1-2 Step Entry
    • Heat Type: Zoned
    • Interior: Double Vnty Other, Trey Ceilings, Wall/Wall Carpet, 9 ft + Ceil Lower, Bookcases, 10 ft + Ceil Upper
    • Home Warranty: Negotiable
    • Kitchen Features: Island, Breakfast Area, Breakfast Bar, Cabinets Stain, Pantry, View To Fmly Rm, Counter Top - Stone, Breakfast Room, Keeping Room
    • Parking Desc: Kitchen Level, 2 Car Garage, Side/Rear Entry
    • Laundry Features/Location: Laundry Room, Main Level
    • Lot Desc: Cul-De-Sac, Private Backyard, Golf Course, Golf View, Lake View
    • Rooms Desc: Separate Lvng Rm, Computer Room, Exercise Room, Great Room, Separate Den, Media Room
    • Master Bath Features: Double Vanity, Garden Tub, Sep Tub/Shower, Sep His/Hers
    • Neighborhood Amenities: Homeowners Assoc, Street Lights, Playground, Restaurant, Swimming Pool, Club House, Golf, Country Club, Near Beltline, Near Trails/Greenway
    • Property Category: Residential Detached
    • Road Type: Paved, Public Maintain
    • Style: Traditional, Ranch
    • Water Source: Public Water
    • Setting: Lake, Golf
    • Energy Features: Storm Windows, Programmable Thermostat, Low Flow Plumbing Fixtures
    • Stories: 1 Story
    • Elementary School: Barnwell
    • High School: Centennial
    • Middle School: Haynes Bridge
    • Owner Financing?: 0
    • Tax Year: 2016
    • Tennis on Property?: 0
    • Swim/Tennis Fee: 0
    • Waterfront Footage: 0
    • Taxes: 4519
    • Master Assoc Fee Desc: Required
    • Sewer Desc: Public Sewer
    • Association Fee Frequency: Annually
    • Master Association Fee Frequency: Annually
    • Construction Desc: Stucco
    • Acreage Source: Public Records
    • Tax ID: 12-3213-093-088-1

    Price history

    DateEventPrice
    8/15/2018Sold$586,000-1.5%$112/sqft
    Source: FMLS GA #6014079 Report a problem
    6/15/2018Pending sale$595,000$113/sqft
    Source: CENTURY 21 Results #6014079 Report a problem
    5/18/2018Listed for sale$595,000$113/sqft
    Source: Century 21 Results Realty Svcs #8382675 Report a problem

    Public tax history

    YearProperty taxesTax assessment
    2024$4,824 +16.1%$292,480
    2023$4,155 -9.8%$292,480 +35.3%
    2022$4,607 +0.6%$216,120 +7.4%
    2021$4,580 -12.6%$201,320 +8.4%
    2020$5,243 -9.7%$185,760 -49.1%
    2019$5,804 $364,880 +104.8%
    2018$5,804 $178,200 +32.3%
    2017$5,804 +26.6%$134,720
    2016$4,585 +0.4%$134,720
    2015$4,569 +17.7%$134,720 +22.4%
    2014$3,881 +4.5%$110,040
    2013$3,714 -0.4%$110,040
    2012$3,727 $110,040 -11.9%
    2011-- $124,840
    2010$4,200 -7.1%$124,840 -9.9%
    2009$4,522 $138,520
    2008-- $138,520 -0.1%
    2007$4,608 $138,640 +12.5%
    2005-- $123,280 +3.5%
    2004$4,078 +1.6%$119,120 +3.7%
    2003$4,013 -1.5%$114,880 +2.4%
    2002$4,074 +0.7%$112,240 +3.5%
    2001$4,044 $108,400

    Find assessor info on the county website

    Neighborhood: 30022

    Nearby schools

    GreatSchools rating
    Schools provided by the listing agent
    • Elementary: Barnwell
    • Middle: Haynes Bridge
    • High: Centennial

    Source: The MLS. This data may not be complete. We recommend contacting the local school district to confirm school assignments for this home.

    Get a cash offer in 3 minutes
    Find out how much your home could sell for in as little as 3 minutes with a no-obligation cash offer.
    Estimated market value
    $995,800
    Get a cash offer in 3 minutes
    Find out how much your home could sell for in as little as 3 minutes with a no-obligation cash offer.
    Estimated market value
    $995,800