Skip main navigation
Pending
  • $355,000

    250 Falling Waters Blvd, Lackawaxen, PA 18435

    3beds
    1,776sqft
    : 
    Loading
    Get pre-qualified
    Single Family Residence
    Built in 1980
    0.64 Acres Lot
    $410,300 Zestimate®
    $200/sqft
    $212/mo HOA

    What's special

    Two updated bathroomsTwo sunroomsAmple parkingBeautifully maintainedSpacious corner lotRecently remodeled kitchenCharming wood-burning fireplace
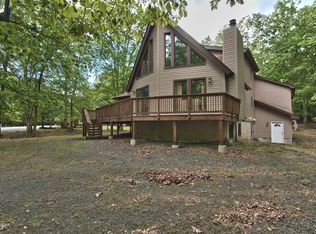
    Welcome to this beautifully maintained, move-in ready home in the desirable Masthope community! Situated on a spacious corner lot with ample parking, this property is perfect as a full-time residence or a relaxing getaway retreat. Step inside from the covered porch and be greeted by an inviting open-concept living and dining area featuring soaring vaulted ceilings. Stay cozy year-round with both a charming wood-burning fireplace and an efficient pellet stove. Enjoy the beauty of every season from not one, but two sunrooms--perfect for bringing the outdoors in no matter the weather. The home boasts a recently remodeled kitchen and two updated bathrooms, offering modern finishes and peace of mind. The main level features a convenient primary bedroom, while two generously sized bedrooms upstairs provide plenty of space for family or guests. Additional highlights include a basement/garage with abundant storage--ideal for outdoor gear, ATVs, or recreational equipment--as well as an oversized shed for even more storage options. This is a fantastic opportunity to own a versatile home in a sought-after community. Don't miss it! Masthope Mountain Community, residents enjoy an exceptional array of amenities including a motor-boating lake with white sandy beach, ATV trails, and an ATV, UTV, and golf-cart-friendly environment. Community features also include a ski lodge with skiing, Summit Bar & Restaurant, tiki bar, two outdoor pools, mini golf, fitness center, horseback riding, pickleball and basketball courts, as well as Delaware River access with a park area.
    82 days
    |
    102
    |
    2
    |

    Likely to sell faster than

    Zillow last checked:

    Listing updated:

    Listed by:

    Alicia Kowalik 570-470-5076,

    Wallenpaupack Realty 570-226-6300

    Source: PWAR as distributed by MLS GRID,MLS#: PW261094MLS Logo

      Facts & features

      Interior

      Bedrooms & bathrooms
      • Bedrooms: 3
      • Bathrooms: 2
      • Full bathrooms: 2
      Primary bedroom
      • Area: 240.1
      • Dimensions: 22.17 x 10.83
      Bedroom 2
      • Area: 189
      • Dimensions: 14 x 13.5
      Bedroom 3
      • Area: 144.04
      • Dimensions: 13.5 x 10.67
      Bathroom 1
      • Area: 31.65
      • Dimensions: 6.33 x 5
      Bathroom 2
      • Area: 37.1
      • Dimensions: 5 x 7.42
      Bonus room
      • Area: 107.04
      • Dimensions: 7.83 x 13.67
      Dining room
      • Area: 109.38
      • Dimensions: 12.5 x 8.75
      Family room
      • Area: 176.29
      • Dimensions: 15.67 x 11.25
      Kitchen
      • Area: 80.07
      • Dimensions: 6.08 x 13.17
      Living room
      • Area: 318
      • Dimensions: 20 x 15.9
      Heating
      • Baseboard, Pellet Stove, Electric
      Cooling
      • Wall Unit(s)
      Appliances
      • Included: Dishwasher, Washer, Refrigerator, Microwave, Electric Range, Electric Oven, Dryer
      Features
      • Cathedral Ceiling(s), Open Floorplan
      • Flooring: Carpet, Tile, Hardwood
      • Basement: Full,Walk-Out Access,Unfinished
      • Number of fireplaces: 1
      • Fireplace features: Living Room, Stone
      Interior area
      • Total structure area: 1,776
      • Total interior livable area: 1,776 sqft
      • Finished area above ground: 1,776
      • Finished area below ground: 0

      Property

      Parking
      • Total spaces: 1
      • Parking features: Driveway, Garage, Off Street, Gravel
      • Garage spaces: 1
      • Has uncovered spaces: Yes
      Features
      • Levels: Two
      • Stories: 2
      • Patio & porch: Covered, Front Porch
      • Pool features: Association, Community
      • On waterfront: Yes
      • Body of water: Westcolang Lake
      Lot
      • Size: 0.64 Acres
      • Features: Corner Lot, Level
      Details
      • Additional structures: Shed(s)
      • Parcel number: 013.040195 070072

      Construction

      Type & style
      • Home type: SingleFamily
      • Architectural style: Contemporary
      • Property subtype: Single Family Residence
      Materials
      • Vinyl Siding
      • Roof: Asphalt
      Condition
      • New construction: No
      • Year built: 1980

      Utilities & green energy

      • Sewer: Public Sewer
      • Water: Comm Central

      Community & HOA

      Community
      • Features: Clubhouse, Tennis Court(s), Stable(s), Restaurant, Pool, Playground, Park, Lake, Fitness Center, Fishing
      • Security: Security System
      • Subdivision: Masthope
      HOA
      • Has HOA: Yes
      • Amenities included: Barbecue, Trail(s), Trash, Tennis Court(s), Security, Stable(s), Sport Court, Snow Removal, Ski Accessible, Powered Boats Allowed, Pool, Party Room, Playground, Park, Game Room, Fitness Center, Dog Park, Clubhouse, Beach Rights, Beach Access, Basketball Court
      • Services included: Trash, Snow Removal
      • HOA fee: $2,541 annually
      Location
      • Region: Lackawaxen

      Financial & listing details

      • Price per square foot: $200/sqft
      • Tax assessed value: $26,840
      • Annual tax amount: $3,548
      • Date on market: 4/24/2026
      • Cumulative days on market: 83 days
      • Road surface type: Paved

        Estimated market value

        $410,300

        $382,000 - $443,000

        $2,310/mo

        Price history

        DateEventPrice
        6/17/2026Pending sale$355,000$200/sqft
        Source: PWAR as distributed by MLS GRID #PW261094 Report a problem
        4/24/2026Listed for sale$355,000+15.4%$200/sqft
        Source: PWAR as distributed by MLS GRID #PW261094 Report a problem
        8/26/2022Sold$307,500-5.4%$173/sqft
        Source: PWAR as distributed by MLS GRID #221385 Report a problem
        7/30/2022Pending sale$325,000$183/sqft
        Source: PWAR as distributed by MLS GRID #22-1385 Report a problem
        7/23/2022Price change$325,000-8.5%$183/sqft
        Source: PWAR as distributed by MLS GRID #22-1385 Report a problem
        6/15/2022Price change$355,000-3.8%$200/sqft
        Source: PWAR as distributed by MLS GRID #22-1385 Report a problem
        5/24/2022Listed for sale$369,000$208/sqft
        Source: PWAR as distributed by MLS GRID #22-1385 Report a problem
        5/13/2022Pending sale$369,000$208/sqft
        Source: PWAR as distributed by MLS GRID #22-1385 Report a problem
        4/28/2022Listed for sale$369,000+130.6%$208/sqft
        Source: PWAR as distributed by MLS GRID #22-1385 Report a problem
        6/17/2005Sold$160,000$90/sqft
        Source: PWAR as distributed by MLS GRID #051530 Report a problem

        Public tax history

        YearProperty taxesTax assessment
        2025$3,451 +8%$26,840
        2024$3,195 +3.7%$26,840
        2023$3,081 +2.2%$26,840
        2022$3,014 +1.8%$26,840
        2021$2,960 $26,840
        2020$2,960 +3.1%$26,840
        2019$2,872 +1.6%$26,840
        2018$2,827 $26,840
        2017-- $26,840
        2016-- $26,840 +9.9%
        2015-- $24,430
        2014-- $24,430
        2013-- $24,430
        2012-- $24,430
        2011-- $24,430
        2010-- $24,430
        Find assessor info on the county website

        Monthly payment

        Est. payment

        Payment breakdown

        Explore the cost of this home by adjusting the details. Changes won't be saved.
        All calculations are estimates and provided by Zillow, Inc. for informational purposes only. Actual amounts may vary.
        HOA fees may include property taxes on listings classified as Co-Ops. Contact the listing agent and/or owner for fee details.
        Mortgage interest rates are dependent on a number of factors, including credit score, down payment, and repayment length. Interest rate data provided by Zillow Group Marketplace, Inc. as of 1/1/1970 from various mortgage lenders with which we have lead or other similar arrangements; the Estimated Payment is an average of those rates.
        See how much you could borrow to make a competitive offer.

        Climate risks

        Neighborhood: 18435

        Getting around

        6 / 100
        Car-Dependent
        13 / 100
        Somewhat Bikeable

        Nearby schools

        GreatSchools rating

        A local agent can set up tours, give advice and negotiate with sellers.

        Browse local experts

        Similar homes