Welcome Home! Escape to the serene beauty of Cornelia, Georgia, where Southern hospitality meets classic Cape Cod charm. Nestled amidst the rolling hills and lush greenery of Northeast Georgia, this delightful 4 bedroom, 3 bath home offers the perfect blend of comfort, style, and tranquility. Key Features of Your New Home: 1. Classic Cape Cod Design: From its inviting exterior with dormer windows and charming front porch to its spacious and thoughtfully designed interior, every detail exudes warmth and character. 2. Bright and Airy Living Spaces: Bask in the natural light that fills the living areas, creating a welcoming atmosphere for gatherings with family and friends. Whether you're enjoying a quiet evening by the gorgeous stack rock fireplace or entertaining guests in the custom kitchen, you'll feel right at home in this inviting space. 3. Master on the Main: With 2 bedrooms on the main floor and 2 more upstairs, along with 3 full baths (two on the main and one upstairs), there's plenty of room for the whole family and guests. The master bathroom is a sanctuary with granite vanities, separate tiled shower, and a sumptuous soaking tub - the perfect place to unwind after a long day. 4. Custom Kitchen: The kitchen is a delight with custom cabinets, including display cases to showcase your most prized possessions, and gleaming granite countertops that sparkle under the soft glow of the recessed lighting. Enjoy breakfast in the sunlit dining area! 5. Tranquil Outdoor Retreat: Step outside and discover your own private oasis in the heart of nature. The private 2.66-acre property offers ample room for gardening, outdoor dining, or simply relaxing and enjoying the peaceful surroundings. Imagine sipping your morning coffee on the expansive back deck as you soak in the beauty of the Georgia landscape. 6. But that's not all: Hardwood/tile/carpet flooring, large laundry room, lots of parking and a newly finished basement space which offers endless possibilities for entertainment or relaxation! There is also an unfinished bonus room, already plumbed for a bath, awaiting your personal touch. Last but not least there is a nice sized workshop/storage area adjoining the 2-car garage! 7. Convenient Location: Located in the charming town of Cornelia, you'll enjoy easy access to local amenities, including shops, restaurants, parks, and more. Plus, with nearby attractions such as Lake Russell and the Chattahoochee National Forest, outdoor adventures are right at your doorstep. So what are you waiting for? Grab your sweet tea, put on your best pair of overalls, and mosey on down to check out this slice of Southern heaven.
Closed
$525,400
250 Featherwood Dr, Cornelia, GA 30531
4beds
3,329sqft
Single Family Residence
Built in 1994
2.66 Acres Lot
$560,400 Zestimate®
$158/sqft
$3,051 Estimated rent
Home value
$560,400
$532,000 - $588,000
$3,051/mo
Zestimate® history
Owner options
List your home for rent
$3,051/mo
Rent Zestimate®
Find your next renter with Zillow Rental Manager. Plus, with online applications, you can quickly screen prospective tenants – for free.
$3,051/mo
Rent Zestimate®
Refinance and save
$3,140/mo
Est. payment
Refinancing to a lower rate could help reduce your monthly payments and save thousands over the life of the loan.
$3,140/mo
Est. payment
Explore your selling options
Work with a Zillow partner agent
Leverage their expertise and Zillow's premium Showcase listings to get your home seen by more buyers.
Get startedList with your own agent
Get your home in front of millions of buyers by listing it on Zillow.
Learn how to do itSell it yourself
Take full control of how buyers see your home on Zillow by listing For Sale by Owner (FSBO).
List your homeWhat's special
Zillow last checked:
Listing updated:
Listed by:
Jackie Apigo 706-499-4634,
Nacoochee Real Estate,
Ethan Smith 706-949-6064,
Nacoochee Real Estate
Bought with:
Kelly Ausburn, 214540
Century 21 Community Realty
Source: GAMLS,MLS#: 10288150
Facts & features
Interior
Bedrooms & bathrooms
- Bedrooms: 4
- Bathrooms: 3
- Full bathrooms: 3
- Main level bathrooms: 2
- Main level bedrooms: 2
Rooms
- Room types: Bonus Room, Great Room, Laundry
Kitchen
- Features: Solid Surface Counters
Heating
- Central, Electric
Cooling
- Ceiling Fan(s), Central Air, Electric
Appliances
- Included: Dishwasher, Electric Water Heater, Oven/Range (Combo)
- Laundry: In Hall
Features
- Master On Main Level, Walk-In Closet(s)
- Flooring: Carpet, Hardwood, Tile
- Windows: Double Pane Windows
- Basement: Daylight,Exterior Entry,Finished,Interior Entry,Partial
- Number of fireplaces: 1
- Fireplace features: Family Room, Gas Log
Interior area
- Total structure area: 3,329
- Total interior livable area: 3,329 sqft
- Finished area above ground: 2,537
- Finished area below ground: 792
Property
Parking
- Parking features: Attached, Garage, Garage Door Opener, Kitchen Level, Storage
- Has attached garage: Yes
Features
- Levels: Two
- Stories: 2
- Patio & porch: Deck, Porch
- Fencing: Back Yard,Fenced
Lot
- Size: 2.66 Acres
- Features: Level, Open Lot, Private
Details
- Parcel number: 082 023
Construction
Type & style
- Home type: SingleFamily
- Architectural style: Cape Cod
- Property subtype: Single Family Residence
Materials
- Vinyl Siding
- Roof: Composition
Condition
- Resale
- New construction: No
- Year built: 1994
Utilities & green energy
- Sewer: Septic Tank
- Water: Public
- Utilities for property: Electricity Available, High Speed Internet, Phone Available, Water Available
Community & HOA
Community
- Features: None
- Security: Fire Sprinkler System, Security System, Smoke Detector(s)
- Subdivision: Oakwood Estates
HOA
- Has HOA: No
- Services included: None
Location
- Region: Cornelia
Financial & listing details
- Price per square foot: $158/sqft
- Tax assessed value: $567,366
- Annual tax amount: $4,192
- Date on market: 4/25/2024
- Cumulative days on market: 2 days
- Listing agreement: Exclusive Right To Sell
- Listing terms: Cash,Conventional,FHA,VA Loan
- Electric utility on property: Yes
Price history
| Date | Event | Price |
|---|---|---|
| 6/14/2024 | Sold | $525,400$158/sqft |
Source:  GAMLS #10288150 Report a problem GAMLS #10288150 Report a problem | ||
| 6/7/2024 | Pending sale | $525,400$158/sqft |
Source: GAMLS #10288150 Report a problem | ||
| 4/30/2024 | Contingent | $525,400$158/sqft |
Source: GAMLS #10288150 Report a problem | ||
| 4/26/2024 | Listed for sale | $525,400+7.2%$158/sqft |
Source: GAMLS #10288150 Report a problem | ||
| 2/22/2023 | Sold | $490,250-1.8%$147/sqft |
Source:  FMLS GA #7159811 Report a problem FMLS GA #7159811 Report a problem | ||
| 2/12/2023 | Pending sale | $499,000$150/sqft |
Source: FMLS GA #7159811 Report a problem | ||
| 2/5/2023 | Contingent | $499,000$150/sqft |
Source: FMLS GA #7159811 Report a problem | ||
| 2/5/2023 | Pending sale | $499,000$150/sqft |
Source: GAMLS #10112066 Report a problem | ||
| 11/23/2022 | Listed for sale | $499,000$150/sqft |
Source: GAMLS #10112066 Report a problem | ||
Public tax history
| Year | Property taxes | Tax assessment |
|---|---|---|
| 2025 | $5,174 +24.2% | $226,946 +15.7% |
| 2024 | $4,164 +11.4% | $196,120 +16.7% |
| 2023 | $3,738 | $168,044 +21.5% |
| 2022 | -- | $138,252 +15.5% |
| 2021 | -- | $119,744 +14.6% |
| 2020 | -- | $104,444 |
| 2019 | $2,739 | $104,444 -60% |
| 2018 | $2,739 | $261,110 +171.8% |
| 2017 | $2,739 +8.3% | $96,068 -60% |
| 2016 | $2,528 +3.1% | $240,170 |
| 2015 | $2,453 +1.2% | $240,170 +2.5% |
| 2014 | $2,424 +0.7% | $234,320 +150% |
| 2013 | $2,408 | $93,728 -61.8% |
| 2012 | -- | $245,590 -4.7% |
| 2011 | -- | $257,600 -2.8% |
| 2010 | -- | $265,140 |
Find assessor info on the county website
Neighborhood: 30531
Nearby homes
- $514,5002 bd2 ba2.3k sqft230 Featherwood Dr, Cornelia, GA 30531Off Market
- $632,1004 bd4 ba3.3k sqft210 Featherwood Dr, Cornelia, GA 30531Off Market
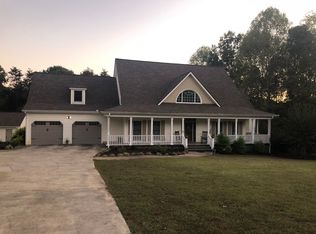
- $465,1003 bd3 ba2.3k sqft370 Featherwood Dr, Cornelia, GA 30531Off Market
- $393,2003 bd3 ba2.6k sqft168 Featherwood Dr, Cornelia, GA 30531Off Market

- $408,5004 bd3 ba1.9k sqft140 Featherwood Dr, Cornelia, GA 30531Off Market
- $490,8003 bd2 ba5.5k sqft208 Featherwood Dr, Cornelia, GA 30531Off Market
- $522,4003 bd3 ba3.6k sqft144 Featherwood Dr, Cornelia, GA 30531Off Market
- $540,5004 bd4 ba2.8k sqft303 Featherwood Dr, Cornelia, GA 30531Off Market
Nearby schools
GreatSchools rating
- 6/10Level Grove Elementary SchoolGrades: PK-5Distance: 1.5 mi
- 8/10South Habersham Middle SchoolGrades: 6-8Distance: 1.3 mi
- NAHabersham Success AcademyGrades: 6-12Distance: 3.8 mi
Schools provided by the listing agent
- Elementary: Level Grove
- Middle: South Habersham
- High: Habersham Central
Source: GAMLS. This data may not be complete. We recommend contacting the local school district to confirm school assignments for this home.
Get a cash offer in 3 minutes
Find out how much your home could sell for in as little as 3 minutes with a no-obligation cash offer.
Estimated market value
$560,400
Get a cash offer in 3 minutes
Find out how much your home could sell for in as little as 3 minutes with a no-obligation cash offer.
Estimated market value
$560,400
- Georgia
- Habersham County
- Cornelia
- 30531
- 250 Featherwood Dr
Nearby cities
Nearby zip codes
Other Cornelia Topics
