Secluded home nestled on 50 acres of partially wooded/cleared land is a true sanctuary for nature lovers*The exterior is adorned with high-quality materials including fiber-cement siding & trim, ensuring durability & timeless beauty*You will be greeted by a sprawling wrap-around porch, perfect for enjoying your morning coffee or watching the sunset over your very own stocked pond*Inside you will find 9' ceilings, hardwood flooring, crown molding & multiple other upgrades*The spacious great room features a stone fireplace & windows that flood the room with natural light, while the adjacent sunroom provides a cozy spot to enjoy the amazing views*The gourmet kitchen is a chef's dream, with custom cabinetry, corian countertops, island w/granite top and storage*Adjoining breakfast room & laundry room*Large formal dining room for hosting family gatherings*The master suite is a true retreat itself with an adjoining master bath*A breezeway will escort you to the 3-car detached garage which includes a one bedroom apartment above*With its beautiful views & serene setting, this home is truly a slice of paradise*Home Sweet Home*Please do not drive up the driveway without an appointment
Sold for $790,000
Street View
$790,000
250 Fishing Creek Rd, Falmouth, KY 41040
3beds
2,737sqft
Single Family Residence, Residential
Built in 2008
50.76 Acres Lot
$864,400 Zestimate®
$289/sqft
$2,934 Estimated rent
Home value
$864,400
$787,000 - $942,000
$2,934/mo
Zestimate® history
Owner options
List your home for rent
$2,934/mo
Rent Zestimate®
Find your next renter with Zillow Rental Manager. Plus, with online applications, you can quickly screen prospective tenants – for free.
$2,934/mo
Rent Zestimate®
Refinance and save
$5,089/mo
Est. payment
Refinancing to a lower rate could help reduce your monthly payments and save thousands over the life of the loan.
$5,089/mo
Est. payment
Explore your selling options
Work with a Zillow partner agent
Leverage their expertise and Zillow's premium Showcase listings to get your home seen by more buyers.
Get startedList with your own agent
Get your home in front of millions of buyers by listing it on Zillow.
Learn how to do itSell it yourself
Take full control of how buyers see your home on Zillow by listing For Sale by Owner (FSBO).
List your homeWhat's special
Stone fireplaceTimeless beautyHigh - quality materialsLarge formal dining roomCleared landAmazing viewsBeautiful views
Zillow last checked:
Listing updated:
Listed by:
Amy Barnes 859-322-9400,
RE/MAX Victory + Affiliates
Bought with:
Missy Bricking, 204109
Keller Williams Realty Services
Source: NKMLS,MLS#: 622698
Facts & features
Interior
Bedrooms & bathrooms
- Bedrooms: 3
- Bathrooms: 3
- Full bathrooms: 2
- 1/2 bathrooms: 1
Primary bedroom
- Description: Crown molding
- Features: Walk-In Closet(s), Bath Adjoins, Ceiling Fan(s), See Remarks, Hardwood Floors
- Level: First
- Area: 306
- Dimensions: 18 x 17
Bedroom 2
- Description: Built-in bookshelf and closet
- Features: Carpet Flooring, Ceiling Fan(s), See Remarks
- Level: Second
- Area: 350
- Dimensions: 25 x 14
Bedroom 3
- Description: Built in bookshelf and closet
- Features: Carpet Flooring, Ceiling Fan(s), See Remarks
- Level: Second
- Area: 350
- Dimensions: 25 x 14
Bathroom 2
- Description: Tile shower with tub
- Features: Full Finished Bath, Tub With Shower, See Remarks, Tile Flooring
- Level: Second
- Area: 55
- Dimensions: 11 x 5
Bathroom 3
- Description: Known as Half Bathroom
- Features: Full Finished Half Bath, Hardwood Floors
- Level: First
- Area: 20
- Dimensions: 5 x 4
Breakfast room
- Features: Hardwood Floors
- Level: First
- Area: 132
- Dimensions: 12 x 11
Dining room
- Description: Crown molding
- Features: Window Treatments, Chandelier, See Remarks, Hardwood Floors
- Level: First
- Area: 238
- Dimensions: 17 x 14
Entry
- Description: Chandelier, Crown molding & Pallladian windows
- Features: Walk-Out Access, Closet(s), Entrance Foyer, See Remarks, Hardwood Floors
- Level: First
- Area: 180
- Dimensions: 15 x 12
Great room
- Description: French doors & Crown molding
- Features: Walk-Out Access, Fireplace(s), Wood Flooring, Built-in Features, Bookcases, Ceiling Fan(s), See Remarks, Hardwood Floors
- Level: First
- Area: 378
- Dimensions: 21 x 18
Kitchen
- Description: Chandelier, Corian countertop, ceramic tile backsplash, crown molding
- Features: Wood Flooring, Kitchen Island, Gourmet Kitchen, Wood Cabinets, See Remarks, Hardwood Floors, Crown Molding
- Level: First
- Area: 182
- Dimensions: 14 x 13
Primary bath
- Description: Claw foot tub, ceramic tile shower, linen closet and crown molding
- Features: Double Vanity, Shower With Bench, See Remarks, Tile Flooring
- Level: First
- Area: 238
- Dimensions: 17 x 14
Other
- Description: Tongue and groove flooring, 3 screen exits doors to wrap-around porch
- Features: Walk-Out Access, See Remarks
- Level: First
- Area: 150
- Dimensions: 10 x 15
Utility room
- Description: Cabinets, Built-in utility sink, sitting bench & folding area
- Features: Walk-Out Access, See Remarks, Tile Flooring
- Level: First
- Area: 88
- Dimensions: 8 x 11
Heating
- Heat Pump, Electric
Cooling
- Central Air
Appliances
- Included: Stainless Steel Appliance(s), Electric Cooktop, Electric Oven, Dishwasher, Dryer, Microwave, Refrigerator, Washer
- Laundry: Electric Dryer Hookup, Laundry Room, Main Level, Washer Hookup
Features
- Kitchen Island, Walk-In Closet(s), Storage, High Speed Internet, Granite Counters, Entrance Foyer, Double Vanity, Crown Molding, Chandelier, Bookcases, Built-in Features, Cathedral Ceiling(s), Ceiling Fan(s), High Ceilings
- Doors: Multi Panel Doors
- Windows: Double Hung
- Basement: Full
- Number of fireplaces: 1
- Fireplace features: Stone, Blower Fan, Wood Burning
Interior area
- Total structure area: 2,737
- Total interior livable area: 2,737 sqft
Property
Parking
- Total spaces: 3
- Parking features: Detached, Driveway, Garage, Garage Door Opener, Garage Faces Side, Off Street, Oversized
- Garage spaces: 3
- Has uncovered spaces: Yes
Features
- Levels: Multi/Split
- Stories: 1
- Patio & porch: Covered, Patio, Porch
- Fencing: Partial
- Has view: Yes
- View description: Lake, Skyline, Trees/Woods, Valley
- Has water view: Yes
- Water view: Lake
- Waterfront features: Creek
Lot
- Size: 50.76 Acres
- Features: Cleared, Wooded
- Residential vegetation: Partially Wooded
Details
- Parcel number: 0330000012.00
- Zoning description: Agricultural
Construction
Type & style
- Home type: SingleFamily
- Architectural style: Cape Cod
- Property subtype: Single Family Residence, Residential
Materials
- Fiber Cement
- Foundation: Poured Concrete
- Roof: Shingle
Condition
- Existing Structure
- New construction: No
- Year built: 2008
Utilities & green energy
- Sewer: Septic Tank
- Water: Public
- Utilities for property: Sewer Available, Underground Utilities, Water Available
Community & HOA
Community
- Security: Smoke Detector(s)
HOA
- Has HOA: No
Location
- Region: Falmouth
Financial & listing details
- Price per square foot: $289/sqft
- Tax assessed value: $640,650
- Annual tax amount: $7,963
- Date on market: 5/10/2024
- Road surface type: Paved
Price history
| Date | Event | Price |
|---|---|---|
| 5/31/2024 | Sold | $790,000+1.3%$289/sqft |
Source:  NKMLS #622698 Report a problem NKMLS #622698 Report a problem | ||
| 5/11/2024 | Pending sale | $780,000$285/sqft |
Source: NKMLS #622698 Report a problem | ||
| 5/10/2024 | Listed for sale | $780,000+420%$285/sqft |
Source: NKMLS #622698 Report a problem | ||
| 8/28/2006 | Sold | $150,000$55/sqft |
Source: Public Record Report a problem | ||
Public tax history
| Year | Property taxes | Tax assessment |
|---|---|---|
| 2025 | $7,963 +136.7% | $640,650 +104.1% |
| 2024 | $3,364 -2.6% | $313,950 |
| 2023 | $3,452 -3.9% | $313,950 |
| 2022 | $3,593 -2.6% | $313,950 |
| 2021 | $3,691 -1.6% | $313,950 -0.1% |
| 2020 | $3,752 -1.3% | $314,250 |
| 2019 | $3,802 +0.3% | $314,250 |
| 2018 | $3,791 +2% | $314,250 |
| 2017 | $3,717 +2.2% | $314,250 -54.7% |
| 2016 | $3,636 +0.3% | $693,000 |
| 2015 | $3,625 +4.2% | $693,000 +121.3% |
| 2013 | $3,479 | $313,200 -10.3% |
| 2010 | -- | $349,100 |
Find assessor info on the county website
Neighborhood: 41040
Nearby homes
- $17,100-- bd-- ba720 sqft892 Fishing Creek Rd, Falmouth, KY 41040Off Market
- $241,2002 bd1 ba1.4k sqft64 Fishing Creek Rd, Falmouth, KY 41040Off Market
- $1,8003 bd1 ba1.3k sqft390 Fishing Creek Rd, Falmouth, KY 41040For Rent
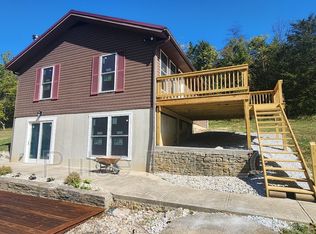
- $195,0003 bd1 ba936 sqft390 Fishing Creek Rd #R, Falmouth, KY 41040Sold
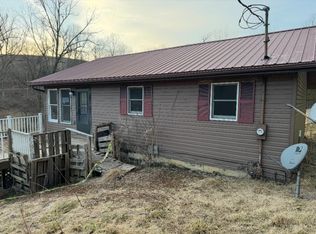
- $356,1003 bd2 ba1.4k sqft783 Fishing Creek Rd, Falmouth, KY 41040Off Market
- $20,0002.48 acres1005 Fishing Creek Rd, Falmouth, KY 41040Sold
- $100,000-- bd-- ba1.6k sqft841 Fishing Creek Rd, Falmouth, KY 41040Off Market
- $330,4003 bd2 ba1.8k sqft176 Fishing Creek Rd, Falmouth, KY 41040Off Market
Nearby schools
GreatSchools rating
- 5/10Southern Elementary SchoolGrades: PK-5Distance: 2.5 mi
- 3/10Phillip Sharp Middle SchoolGrades: 6-8Distance: 5.5 mi
- 4/10Pendleton County High SchoolGrades: 9-12Distance: 2.1 mi
Schools provided by the listing agent
- Elementary: Southern Elementary
- Middle: Sharp Middle School
- High: Pendleton High
Source: NKMLS. This data may not be complete. We recommend contacting the local school district to confirm school assignments for this home.
Get a cash offer in 3 minutes
Find out how much your home could sell for in as little as 3 minutes with a no-obligation cash offer.
Estimated market value
$864,400
Get a cash offer in 3 minutes
Find out how much your home could sell for in as little as 3 minutes with a no-obligation cash offer.
Estimated market value
$864,400
- Kentucky
- Pendleton County
- Falmouth
- 41040
- 250 Fishing Creek Rd
