Skip main navigation
Closed
  • $300,000

    250 Fossil Point Ct, Wilmington, IL 60481

    2beds
    1,636sqft
    Single Family Residence
    Built in 2001
    -- sqft lot
    $300,000 Zestimate®
    $183/sqft
    $2,437 Estimated rent

    Home value

    $300,000

    $279,000 - $321,000

    $2,437/mo

    Zestimate® history
    Loading
    Loading...

    Owner options

    List your home for rent

    $2,437/mo

    Rent Zestimate®

    Find your next renter with Zillow Rental Manager. Plus, with online applications, you can quickly screen prospective tenants – for free.

    Learn more

    $2,437/mo

    Rent Zestimate®

    Refinance and save

    $4,494/mo

    Est. payment

    Refinancing to a lower rate could help reduce your monthly payments and save thousands over the life of the loan.

    See today's rates

    $4,494/mo

    Est. payment

    Explore your selling options

    Work with a Zillow partner agent

    Leverage their expertise and Zillow's premium Showcase listings to get your home seen by more buyers.

    Get started

    List with your own agent

    Get your home in front of millions of buyers by listing it on Zillow.

    Learn how to do it

    Sell it yourself

    Take full control of how buyers see your home on Zillow by listing For Sale by Owner (FSBO).

    List your home

    What's special

    Prime corner lotBeautiful anderson windowsSs appliancesBoat dockWalkout basement
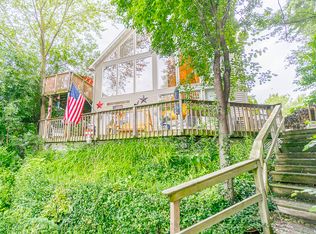
    This beautiful, freshly painted, waterfront home on Hawk Lake is one you won't want to miss. 165x80x165x83 lot with with an AMAZING 245 feet of water frontage! This home offers 2 beds, 2.5 baths, a walkout basement & beautiful Anderson windows. The main level features an open-concept layout filled with natural light throughout, a beautiful kitchen with white cabinetry, SS appliances which flows seamlessly into the dining room/family room combo (creating the perfect space for everyday living & entertaining), a nicely sized bedroom, full bath, a large laundry room offering plenty of cabinet space, 2 oversized Andersen sliding glass doors that lead out to your maintenance-free Trex wraparound deck-perfect for enjoying the stunning water views, boat dock, a 2.5-car attached garage, an oversized large driveway with channel drains, plenty of room for parking and a prime corner lot that may offer one of the largest waterfronts in Shadow Lakes. Upstairs, you'll find a spacious bedroom complete with a half bath & walk-in closet. The walkout basement also includes a full bath and could easily be converted into an additional bedroom or extra living space if needed. Updates include: Roof 2019, Shed Roof 2026, Ejector Pump 2025, Upgraded Circuit Board 2025, HWH 2024, Dishwasher 2025, Microwave 2025, AC serviced & cleaned 2025, Enjoy true lake living with plenty of space to make lasting memories, whether it's hosting family and friends, summer barbecues on the deck, relaxing by the water, or cozy nights around the fire with s'mores under the stars. This home is designed for both comfort and connection, inside and out.

    Zillow last checked:

    Listing updated:

    Listing courtesy of:

    Kimberly Engelhardt, PSA 815-370-2351,

    Lori Bonarek Realty

    Bought with:

    Sara Zebell

    Century 21 Circle

    Source: MRED as distributed by MLS GRID,MLS#: 12620294MLS Logo

    Facts & features

    Interior

    Bedrooms & bathrooms
    • Bedrooms: 2
    • Bathrooms: 3
    • Full bathrooms: 2
    • 1/2 bathrooms: 1
    Primary bedroom
    • Features: Bathroom (Half)
    • Level: Second
    • Area: 285 Square Feet
    • Dimensions: 15X19
    Bedroom 2
    • Level: Main
    • Area: 169 Square Feet
    • Dimensions: 13X13
    Dining room
    • Level: Main
    • Dimensions: COMBO
    Family room
    • Level: Lower
    • Area: 351 Square Feet
    • Dimensions: 27X13
    Foyer
    • Level: Main
    • Area: 20 Square Feet
    • Dimensions: 4X5
    Kitchen
    • Features: Kitchen (Eating Area-Breakfast Bar, Eating Area-Table Space)
    • Level: Main
    • Area: 312 Square Feet
    • Dimensions: 13X24
    Laundry
    • Level: Main
    • Area: 80 Square Feet
    • Dimensions: 8X10
    Living room
    • Level: Main
    • Area: 182 Square Feet
    • Dimensions: 13X14
    Heating
    • Natural Gas, Propane, Forced Air
    Cooling
    • Central Air
    Appliances
    • Included: Range, Microwave, Dishwasher, Refrigerator, Washer, Dryer
    Features
    • Cathedral Ceiling(s)
    • Basement: Finished,Exterior Entry,Walk-Out Access
    • Attic: Unfinished
    Interior area
    • Total structure area: 1,636
    • Total interior livable area: 1,636 sqft

    Property

    Parking
    • Total spaces: 2.5
    • Parking features: Asphalt, Garage Door Opener, Yes, Garage Owned, Attached, Garage
    • Attached garage spaces: 2.5
    • Has uncovered spaces: Yes
    Accessibility
    • Accessibility features: No Disability Access
    Features
    • Stories: 3
    • Patio & porch: Patio
    • Exterior features: Balcony, Boat Slip
    • Has view: Yes
    • View description: Water, Back of Property, Front of Property, Side(s) of Property
    • Has water view: Yes
    • Water view: Water,Back of Property,Front of Property,Side(s) of Property
    • Waterfront features: Lake Front
    • Body of water: HAWK LAKE
    Lot
    • Dimensions: 33X50X164X18X62X163
    • Features: Water Rights, Mature Trees
    Details
    • Additional structures: Shed(s), Boat Dock
    • Parcel number: 0224043070160000
    • Special conditions: None
    • Other equipment: Ceiling Fan(s)

    Construction

    Type & style
    • Home type: SingleFamily
    • Property subtype: Single Family Residence
    Materials
    • Vinyl Siding
    • Foundation: Concrete Perimeter
    • Roof: Asphalt
    Condition
    • New construction: No
    • Year built: 2001

    Utilities & green energy

    • Electric: Circuit Breakers
    • Sewer: Public Sewer
    • Water: Public

    Community & neighborhood

    Community
    • Community features: Clubhouse, Park, Pool, Lake, Water Rights, Gated, Street Paved
    Location
    • Region: Wilmington
    • Subdivision: Shadow Lakes

    HOA & financial

    HOA
    • Has HOA: Yes
    • HOA fee: $2,339 annually
    • Services included: Water, Insurance, Security, Clubhouse, Pool, Scavenger, Snow Removal, Lake Rights

    Other

    Other facts
    • Has irrigation water rights: Yes
    • Listing terms: Conventional
    • Ownership: Fee Simple w/ HO Assn.

    Price history

    DateEventPrice
    6/29/2026Sold$300,000-7.7%$183/sqft
    Source: MRED as distributed by MLS GRID #12620294 Report a problem
    6/5/2026Contingent$325,000$199/sqft
    Source: MRED as distributed by MLS GRID #12620294 Report a problem
    5/22/2026Listed for sale$325,000+80.6%$199/sqft
    Source: MRED as distributed by MLS GRID #12620294 Report a problem
    9/12/2019Sold$180,000-10%$110/sqft
    Source: Public Record Report a problem
    9/30/2014Listing removed$199,900$122/sqft
    Source: Wilmington Pro Real Estate Inc #08662229 Report a problem
    7/3/2014Listed for sale$199,900+46.4%$122/sqft
    Source: Wilmington Pro Real Estate Inc #08662229 Report a problem
    10/5/2009Sold$136,500-27.4%$83/sqft
    Source: MRED as distributed by MLS GRID #07292485 Report a problem
    5/30/2009Listing removed$187,900$115/sqft
    Source: Homes.com #07096876 Report a problem
    5/2/2009Price change$187,900-6%$115/sqft
    Source: Homes.com #07096876 Report a problem
    4/9/2009Price change$199,900-14.5%$122/sqft
    Source: Homes.com #07096876 Report a problem
    1/24/2009Price change$233,900-0.4%$143/sqft
    Source: Homes.com #07096876 Report a problem
    12/25/2008Listed for sale$234,900+2.6%$144/sqft
    Source: Homes.com #07096876 Report a problem
    9/25/2008Sold$229,000-15.5%$140/sqft
    Source: Public Record Report a problem
    5/19/2006Sold$271,000+502.2%$166/sqft
    Source: Public Record Report a problem
    11/4/1999Sold$45,000$28/sqft
    Source: Public Record Report a problem

    Public tax history

    YearProperty taxesTax assessment
    2024$4,355 -2.6%$81,120 +11.7%
    2023$4,472 +8.3%$72,655 +10.2%
    2022$4,127 +3.4%$65,930 +4.8%
    2021$3,991 +5.6%$62,928 +5.6%
    2020$3,777 +10.6%$59,619 +5.9%
    2019$3,416 +4.4%$56,297 +4.5%
    2018$3,272 +2.1%$53,873 +2%
    2017$3,205 +3%$52,816 +3.4%
    2016$3,113 -0.8%$51,079 +2.6%
    2015$3,138 $49,761
    2014$3,138 -0.7%$49,761 -6.5%
    2013$3,159 -1%$53,220 -4.7%
    2012$3,191 -4.2%$55,874 -9.1%
    2011$3,332 -2.1%$61,474
    2010$3,405 -35.1%$61,474 -26.3%
    2009$5,245 +7.5%$83,362
    2008$4,879 $83,362 +3.7%
    2007-- $80,380 +4.4%
    2006$4,506 +46.1%$77,022 +49.2%
    2005$3,084 +6.8%$51,621 +6.9%
    2004$2,887 +6.4%$48,307 +5.5%
    2003$2,714 $45,780

    Find assessor info on the county website

    Neighborhood: 60481

    Nearby schools

    GreatSchools rating
    Schools provided by the listing agent
    • District: 255U

    Source: MRED as distributed by MLS GRID. This data may not be complete. We recommend contacting the local school district to confirm school assignments for this home.

    Get a cash offer in 3 minutes
    Find out how much your home could sell for in as little as 3 minutes with a no-obligation cash offer.
    Estimated market value
    $300,000
    Get a cash offer in 3 minutes
    Find out how much your home could sell for in as little as 3 minutes with a no-obligation cash offer.
    Estimated market value
    $300,000