Nestled in the desirable Rendezvous neighborhood, this beautiful home sits on a picturesque plot across from the Arapaho National Forest. It is the absolute entertainer's delight. The residence features a well-designed layout with four bedrooms, three and a half baths, and two living areas. The architecture takes full advantage of the natural light featuring vaulted ceilings and expansive windows that enhance the open kitchen, living and dining areas. The main level includes an impressive fireplace seen throughout the bright, open entertaining/living area and a deck off the dining area perched above the designed patio for intimate alfresco dining. Retreat to the main-level primary suite, thoughtfully separated from the other three bedrooms for added privacy. Downstairs.... Downstairs, you'll find a fantastic space for entertaining - expand your second living area when you slide open the glass doors to your stunning patio, complete with a hot tub, a large built-in gas firepit, and a cozy seating area surrounded by mature aspens. The additional living area fireplace adds warmth and coziness while watching TV, playing games or relaxing. Guests will feel right at home in the additional bedroom suite, while two more bedrooms are nestled away from the lower-level living area for extra tranquility. The owners have meticulously maintained this home, with fresh exterior and interior paint, brand-new appliances, stylish quartz countertops, Moen faucets, modern light fixtures, and chic new furniture.
Closed
$2,400,000
250 Friendship Drive, Fraser, CO 80442
4beds
4baths
3,033sqft
Residential
Built in 2006
0.27 Acres Lot
$2,411,800 Zestimate®
$791/sqft
$5,611 Estimated rent
Home value
$2,411,800
$2.24M - $2.58M
$5,611/mo
Zestimate® history
Owner options
List your home for rent
$5,611/mo
Rent Zestimate®
Find your next renter with Zillow Rental Manager. Plus, with online applications, you can quickly screen prospective tenants – for free.
$5,611/mo
Rent Zestimate®
Refinance and save
$11,536/mo
Est. payment
Refinancing to a lower rate could help reduce your monthly payments and save thousands over the life of the loan.
$11,536/mo
Est. payment
Explore your selling options
Work with a Zillow partner agent
Leverage their expertise and Zillow's premium Showcase listings to get your home seen by more buyers.
Get startedList with your own agent
Get your home in front of millions of buyers by listing it on Zillow.
Learn how to do itSell it yourself
Take full control of how buyers see your home on Zillow by listing For Sale by Owner (FSBO).
List your homeWhat's special
Zillow last checked:
Listing updated:
Listed by:
Carrie Flynn 970-281-9731,
Real Estate of Winter Park
Bought with:
Amanda Solomon, FA100048142
Real Estate of Winter Park
Source: GCBOR,MLS#: 24-996
Facts & features
Interior
Bedrooms & bathrooms
- Bedrooms: 4
- Bathrooms: 4
Heating
- Forced Air, Natural Gas, Fireplace(s)
Appliances
- Included: Dishwasher, Disposal, Microwave, Oven, Range, Refrigerator, Washer/Dryer
- Laundry: Dryer Hookup, Washer Hookup
Features
- Vaulted Ceiling(s)
Interior area
- Total structure area: 4,402
- Total interior livable area: 3,033 sqft
Property
Parking
- Total spaces: 2
- Parking features: Garage - Attached
- Attached garage spaces: 2
Lot
- Size: 0.27 Acres
Details
- Parcel number: 158728421005
Construction
Type & style
- Home type: SingleFamily
- Property subtype: Residential
Materials
- Frame
Condition
- Updated/Remodeled
- New construction: No
- Year built: 2006
Utilities & green energy
- Water: Public, Tap Fee Paid
Community & HOA
Community
- Features: Fishing
- Subdivision: Rendezvous
HOA
- Has HOA: Yes
- Amenities included: Snow Removal
- HOA fee: $690 annually
- HOA name: Allegiant Mgmt
- HOA phone: 970-726-5701
Location
- Region: Fraser
Financial & listing details
- Price per square foot: $791/sqft
- Tax assessed value: $2,232,240
- Annual tax amount: $12,486
- Date on market: 7/25/2024
- Cumulative days on market: 56 days
- Listing terms: Cash,Conventional,1031 Exchange
- Lease term: Short Term Lease
Price history
| Date | Event | Price |
|---|---|---|
| 9/18/2024 | Sold | $2,400,000-3.8%$791/sqft |
Source: GCBOR #24-996 Report a problem | ||
| 8/28/2024 | Pending sale | $2,495,000$823/sqft |
Source: GCBOR #24-996 Report a problem | ||
| 7/25/2024 | Listed for sale | $2,495,000+8.5%$823/sqft |
Source: GCBOR #24-996 Report a problem | ||
| 5/19/2022 | Sold | $2,300,000$758/sqft |
Source: GCBOR #22-218 Report a problem | ||
| 4/8/2022 | Pending sale | $2,300,000$758/sqft |
Source: GCBOR #22-218 Report a problem | ||
| 3/31/2022 | Listed for sale | $2,300,000$758/sqft |
Source: GCBOR #22-218 Report a problem | ||
| 3/23/2022 | Pending sale | $2,300,000$758/sqft |
Source: GCBOR #22-218 Report a problem | ||
| 3/15/2022 | Listed for sale | $2,300,000+194.5%$758/sqft |
Source: GCBOR #22-218 Report a problem | ||
| 3/3/2014 | Sold | $780,930-15.7%$257/sqft |
Source: GCBOR #14-95 Report a problem | ||
| 12/17/2008 | Sold | $925,900+928.8%$305/sqft |
Source: Public Record Report a problem | ||
| 10/11/2006 | Sold | $90,000$30/sqft |
Source: Public Record Report a problem | ||
Public tax history
| Year | Property taxes | Tax assessment |
|---|---|---|
| 2024 | $12,531 +44.2% | $149,560 -2.7% |
| 2023 | $8,689 -1.6% | $153,720 +102.2% |
| 2022 | $8,832 | $76,010 -2.8% |
| 2021 | -- | $78,200 +26.6% |
| 2020 | $6,648 +9.3% | $61,760 |
| 2019 | $6,082 -3.9% | $61,760 -0.1% |
| 2017 | $6,327 -0.5% | $61,850 +7.2% |
| 2016 | $6,356 +11.8% | $57,670 |
| 2015 | $5,687 | $57,670 +13.5% |
| 2014 | $5,687 +2.3% | $50,830 -8.4% |
| 2012 | $5,558 -16.5% | $55,480 |
| 2011 | $6,659 -0.1% | $55,480 -18.8% |
| 2010 | $6,665 +109526.3% | $68,340 +683300% |
| 2009 | $6 | $10 |
| 2008 | $6 | $10 |
Find assessor info on the county website
Neighborhood: 80442
Nearby homes
- $2,235,2004 bd3 ba3k sqft234 Friendship Dr, Fraser, CO 80442Off Market
- $2,144,9004 bd4 ba3k sqft272 Friendship Dr, Fraser, CO 80442Off Market
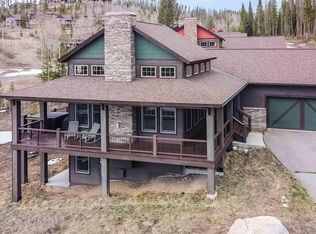
- $1,831,5003 bd4 ba2.4k sqft306 Friendship Dr, Fraser, CO 80442Off Market

- $2,153,2004 bd4 ba3k sqft220 Friendship Dr, Fraser, CO 80442Off Market

- $2,192,9004 bd4 ba3k sqft204 Friendship Dr, Fraser, CO 80442Off Market
- $1,784,4004 bd4 ba252 sqft293 Friendship Dr, Fraser, CO 80442Off Market
- $1,797,4004 bd4 ba1.9k sqft311 Friendship Dr, Fraser, CO 80442Off Market
- $1,313,6003 bd3 ba1.5k sqft15 Wildflower Ln, Fraser, CO 80442Off Market
Nearby schools
GreatSchools rating
- 10/10Fraser Valley Elementary SchoolGrades: PK-5Distance: 2.7 mi
- 6/10East Grand Middle SchoolGrades: 6-8Distance: 14.5 mi
- 5/10Middle Park High SchoolGrades: 9-12Distance: 14.3 mi
- Colorado
- Grand County
- Fraser
- 80442
- 250 Friendship Drive
