Skip main navigation
Closed
  • $170,000

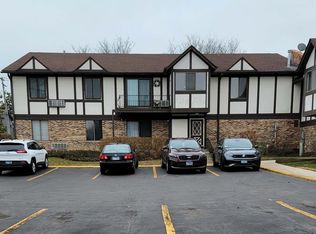
    250 George St APT A, Bensenville, IL 60106

    2beds
    950sqft
    Condominium, Single Family Residence
    Built in ----
    -- sqft lot
    $206,300 Zestimate®
    $179/sqft
    $1,993 Estimated rent

    Home value

    $206,300

    $192,000 - $221,000

    $1,993/mo

    Zestimate® history
    Loading
    Loading...

    Owner options

    List your home for rent

    $1,993/mo

    Rent Zestimate®

    Find your next renter with Zillow Rental Manager. Plus, with online applications, you can quickly screen prospective tenants – for free.

    Learn more

    $1,993/mo

    Rent Zestimate®

    Refinance and save

    $1,625/mo

    Est. payment

    Refinancing to a lower rate could help reduce your monthly payments and save thousands over the life of the loan.

    See today's rates

    $1,625/mo

    Est. payment

    Explore your selling options

    Work with a Zillow partner agent

    Leverage their expertise and Zillow's premium Showcase listings to get your home seen by more buyers.

    Get started

    List with your own agent

    Get your home in front of millions of buyers by listing it on Zillow.

    Learn how to do it

    Sell it yourself

    Take full control of how buyers see your home on Zillow by listing For Sale by Owner (FSBO).

    List your home

    What's special

    Golf coursesModern vanityModern convenienceClassic designSecondary bedroomEn suite bathroomSubstantial walk-in closet
    Discover timeless condominium living in this charming 2-bedroom, 2-bathroom condo, nestled within the esteemed Chalet on the Lake Association. Situated in an older yet well-maintained building, this main-level residence exudes character and offers captivating lake views that make every day feel special. NEW interior paint in 2023! Step inside and be welcomed by a kitchen that seamlessly combines classic design with modern convenience. Featuring 42" white cabinets, the kitchen provides ample storage.. The granite countertops and stainless steel appliances add a touch of contemporary flair, making meal preparation a joy. The open dining room, complete with additional cabinetry, offers practical functionality. The master bedroom embraces you with its warmth and comfort. Its spacious layout accommodates your needs, while the substantial walk-in closet adds more storage space. The en suite bathroom boasts newer modern tiling. Down the hallway, the secondary bedroom awaits, offering generous space and easy access to the updated common bathroom, featuring a new toilet and a modern vanity. The living room is a space where memories are made. It effortlessly connects to the kitchen and dining areas, providing an inviting atmosphere for relaxation and gatherings. Embrace the convenience of easy access to parks, golf courses, major highways including I-294 & I-290, and the bustling O'Hare Airport. Explore a variety of dining options of Bensenville. This condo not only offers a home but a window into the past and a gateway to a vibrant community. Own this condo within the Chalet on the Lake Association, and relish in the picturesque lake views, the nostalgic ambiance, and the fantastic 4th of July fireworks from your back patio. Don't miss out on this opportunity to experience a blend of classic charm and modern living. Schedule your showing now!

    Zillow last checked:

    Listing updated:

    Listing courtesy of:

    Darin Reed 630-246-0502,

    Access Real Estate Inc

    Bought with:

    Adam Balawender

    Chicagoland Brokers, Inc.

    Source: MRED as distributed by MLS GRID,MLS#: 11855190MLS Logo

    Facts & features

    Interior

    Bedrooms & bathrooms
    • Bedrooms: 2
    • Bathrooms: 2
    • Full bathrooms: 2
    Primary bedroom
    • Features: Flooring (Carpet), Bathroom (Full)
    • Level: Main
    • Area: 180 Square Feet
    • Dimensions: 15X12
    Bedroom 2
    • Features: Flooring (Carpet)
    • Level: Main
    • Area: 120 Square Feet
    • Dimensions: 12X10
    Dining room
    • Features: Flooring (Ceramic Tile)
    • Level: Main
    • Area: 99 Square Feet
    • Dimensions: 11X9
    Kitchen
    • Features: Kitchen (Galley), Flooring (Ceramic Tile)
    • Level: Main
    • Area: 80 Square Feet
    • Dimensions: 10X8
    Living room
    • Features: Flooring (Carpet)
    • Level: Main
    • Area: 225 Square Feet
    • Dimensions: 15X15
    Heating
    • Electric
    Cooling
    • Wall Unit(s)
    Appliances
    • Included: Range, Microwave, Dishwasher, Refrigerator
    • Laundry: Common Area
    Features
    • Basement: None
    Interior area
    • Total structure area: 0
    • Total interior livable area: 950 sqft

    Property

    Parking
    • Total spaces: 2
    • Parking features: Asphalt, Unassigned, On Site
    Accessibility
    • Accessibility features: No Disability Access
    Details
    • Parcel number: 0324313037
    • Special conditions: None

    Construction

    Type & style
    • Home type: Condo
    • Property subtype: Condominium, Single Family Residence
    Materials
    • Brick
    Condition
    • New construction: No

    Utilities & green energy

    • Sewer: Public Sewer
    • Water: Public

    Community & neighborhood

    Location
    • Region: Bensenville

    HOA & financial

    HOA
    • Has HOA: Yes
    • HOA fee: $364 monthly
    • Services included: Water, Parking, Insurance, Exterior Maintenance, Lawn Care, Scavenger, Snow Removal

    Other

    Other facts
    • Listing terms: Conventional
    • Ownership: Condo

    Price history

    DateEventPrice
    9/14/2025Listing removed$2,000$2/sqft
    Source: Zillow Rentals Report a problem
    8/3/2025Listed for rent$2,000$2/sqft
    Source: Zillow Rentals Report a problem
    9/14/2023Sold$170,000-2.9%$179/sqft
    Source: MRED as distributed by MLS GRID #11855190 Report a problem
    8/15/2023Contingent$175,000$184/sqft
    Source: MRED as distributed by MLS GRID #11855190 Report a problem
    8/10/2023Listed for sale$175,000+36.7%$184/sqft
    Source: MRED as distributed by MLS GRID #11855190 Report a problem
    5/30/2017Sold$128,000+54.2%$135/sqft
    Source: MRED as distributed by MLS GRID #09573514 Report a problem
    11/22/2016Sold$83,000$87/sqft
    Source: Public Record Report a problem

    Public tax history

    YearProperty taxesTax assessment
    2024$3,587 +4.9%$41,260 +8.8%
    2023$3,419 +8.4%$37,930 +9.4%
    2022$3,153 +5.1%$34,660 +4.4%
    2021$2,999 +2.8%$33,200 +4.4%
    2020$2,916 +5.8%$31,800 +4%
    2019$2,756 +2.5%$30,570 +4.3%
    2018$2,690 +3%$29,320 +4.6%
    2017$2,611 +3.4%$28,020 +8.3%
    2016$2,525 +2.3%$25,870 +8.3%
    2015$2,468 -0.8%$23,890
    2014$2,488 +1.1%$23,890 -2%
    2013$2,460 +15.2%$24,370 -39.2%
    2004$2,135 +1.6%$40,110 +9%
    2003$2,101 +26.9%$36,800 +22%
    2002$1,656 +5.5%$30,160 +8.1%
    2001$1,569 +20.1%$27,890 +5.8%
    2000$1,306 $26,360

    Find assessor info on the county website

    Neighborhood: 60106

    Nearby schools

    GreatSchools rating
    Schools provided by the listing agent
    • District: 2

    Source: MRED as distributed by MLS GRID. This data may not be complete. We recommend contacting the local school district to confirm school assignments for this home.

    Get a cash offer in 3 minutes
    Find out how much your home could sell for in as little as 3 minutes with a no-obligation cash offer.
    Estimated market value
    $206,300
    Get a cash offer in 3 minutes
    Find out how much your home could sell for in as little as 3 minutes with a no-obligation cash offer.
    Estimated market value
    $206,300