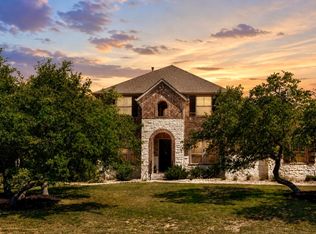
“When the ranch is in peace, no other life is more perfect.” This sentiment from Charles Goodnight perfectly captures the essence of this exceptional property on Goodnight Trail. Set on a sprawling 1+ acre corner lot in Dripping Springs, this custom Cape Cod-style home offers the rare gift of true peace and quiet, paired with sweeping, long-range Hill Country views. Enjoy as your home or operate a short-term rental and share this special space with others. Option to purchase furnished. With over 3,000 square feet of thoughtfully designed living space, the home radiates character and warmth. A hallway lined with French doors creates a seamless connection to the outdoors, leading to a gourmet kitchen featuring custom walnut cabinetry, granite countertops, and an apron-front sink. The adjacent living and dining areas flow into a light-filled sunroom, perfect for soaking in the surrounding landscape. The primary suite serves as a true sanctuary, positioned to capture hilltop vistas with high ceilings, a sitting area, and walls of windows. The main level also includes a flexible guest suite, while upstairs offers two spacious bedrooms, a Jack-and-Jill bath, and a versatile study nook. The exterior is a masterclass in outdoor living. Relax on the wraparound porch or the pergola-covered back deck, surrounded by mature trees. The terraced back yard leads to an elevated firepit area where you can gather under the vast Texas stars and take in the breathtaking, unobstructed views. Offering a rare blend of privacy, sophisticated design, and the quintessential Dripping Springs lifestyle, this home is a peaceful retreat where life truly feels perfect. Close to downtown Dripping Springs, with dining, shopping, and entertainment. Zoned to highly-rated DSISD schools.
Active
Price cut: $49.9K (7/8)
$850,000
250 Goodnight Trl, Dripping Springs, TX 78620
4beds
3,064sqft
Single Family Residence
Built in 2005
1.02 Acres Lot
$-- Zestimate®
$277/sqft
$-- HOA
What's special
Wraparound porchElevated firepit areaGranite countertopsBreathtaking unobstructed viewsPergola-covered back deckApron-front sink
- 109 days |
- 1,542 |
- 115 |
Zillow last checked:
Listing updated:
Listed by:
Amy Runyan (512) 743-3667,
Mercer Street Group, LLC (512) 743-3667,
Melissa Roberts (512) 769-0877,
Mercer Street Group, LLC
Source: Unlock MLS,MLS#: 5235304
Facts & features
Interior
Bedrooms & bathrooms
- Bedrooms: 4
- Bathrooms: 3
- Full bathrooms: 3
- Main level bedrooms: 2
Heating
- Central, Electric
Cooling
- Ceiling Fan(s), Central Air, Electric
Appliances
- Included: Built-In Electric Oven, Dishwasher, Disposal, Electric Cooktop, Microwave, Electric Oven, Stainless Steel Appliance(s), Electric Water Heater
Features
- Built-in Features, Ceiling Fan(s), Granite Counters, Crown Molding, Double Vanity, Electric Dryer Hookup, Eat-in Kitchen, Multiple Dining Areas, Multiple Living Areas, Primary Bedroom on Main, Recessed Lighting, Walk-In Closet(s)
- Flooring: Carpet, Tile, Vinyl
- Windows: Plantation Shutters
- Number of fireplaces: 1
- Fireplace features: Living Room
Interior area
- Total interior livable area: 3,064 sqft
Property
Parking
- Total spaces: 2
- Parking features: Attached, Garage Faces Side
- Attached garage spaces: 2
Accessibility
- Accessibility features: None
Features
- Levels: Two
- Stories: 2
- Patio & porch: Covered, Front Porch, Patio
- Exterior features: Exterior Steps, Gutters Full, Private Yard
- Pool features: None
- Fencing: Privacy, Wood
- Has view: Yes
- View description: Hill Country, Panoramic
- Waterfront features: None
Lot
- Size: 1.02 Acres
- Features: Corner Lot, Landscaped, Sprinkler - Automatic
Details
- Additional structures: None
- Parcel number: R91193
- Special conditions: Standard
Construction
Type & style
- Home type: SingleFamily
- Property subtype: Single Family Residence
Materials
- Foundation: Slab
- Roof: Composition
Condition
- Resale
- New construction: No
- Year built: 2005
Utilities & green energy
- Sewer: Septic Tank
- Water: Public
- Utilities for property: Electricity Connected, Phone Connected, Sewer Connected, Water Connected
Community & HOA
Community
- Features: None
- Subdivision: Poundhouse Hills Sec One
HOA
- Has HOA: No
Location
- Region: Dripping Springs
Financial & listing details
- Price per square foot: $277/sqft
- Tax assessed value: $658,752
- Annual tax amount: $12,266
- Date on market: 5/7/2026
- Listing terms: Cash,Conventional
- Electric utility on property: Yes
Estimated market value
Not available
Estimated sales range
Not available
Not available
Price history
| Date | Event | Price |
|---|---|---|
| 7/8/2026 | Price change | $850,000-5.5%$277/sqft |
Source:  Unlock MLS #5235304 Report a problem Unlock MLS #5235304 Report a problem | ||
| 5/7/2026 | Listed for sale | $899,900+0.1%$294/sqft |
Source: Unlock MLS #5235304 Report a problem | ||
| 10/14/2022 | Sold | -- |
Source: Agent Provided Report a problem | ||
| 9/10/2022 | Pending sale | $899,000$293/sqft |
Source: Unlock MLS #6534863 Report a problem | ||
| 9/7/2022 | Listed for sale | $899,000$293/sqft |
Source: Unlock MLS #6534863 Report a problem | ||
| 8/31/2022 | Contingent | $899,000$293/sqft |
Source: Unlock MLS #6534863 Report a problem | ||
| 8/19/2022 | Listed for sale | $899,000+53.7%$293/sqft |
Source: Unlock MLS #6534863 Report a problem | ||
| 4/6/2020 | Sold | -- |
Source: Agent Provided Report a problem | ||
| 4/6/2020 | Listed for sale | $585,000$191/sqft |
Source: Compass RE Texas, LLC #8690000 Report a problem | ||
| 1/27/2020 | Pending sale | $585,000$191/sqft |
Source: Compass RE Texas, LLC #8690000 Report a problem | ||
| 1/23/2020 | Listed for sale | $585,000+77.8%$191/sqft |
Source: Compass RE Texas, LLC #8690000 Report a problem | ||
| 9/7/2010 | Listing removed | $329,000$107/sqft |
Source: Realm Professional Realty #2924507 Report a problem | ||
| 7/4/2010 | Price change | $329,000-4.6%$107/sqft |
Source: Realm Professional Realty #2924507 Report a problem | ||
| 5/2/2010 | Price change | $345,000-2.8%$113/sqft |
Source: Realm Professional Realty #2924507 Report a problem | ||
| 3/13/2010 | Price change | $355,000-7.8%$116/sqft |
Source: Realm Professional Realty #2924507 Report a problem | ||
| 9/27/2009 | Price change | $385,000-3.5%$126/sqft |
Source: Realm Professional Realty #2924507 Report a problem | ||
| 7/2/2009 | Listed for sale | $399,000$130/sqft |
Source: Realm Professional Realty #2924507 Report a problem | ||
Public tax history
| Year | Property taxes | Tax assessment |
|---|---|---|
| 2025 | -- | $658,752 -4.1% |
| 2024 | $11,978 -18.6% | $687,004 -21.5% |
| 2023 | $14,711 +23.8% | $874,700 +24% |
| 2022 | $11,881 -1.8% | $705,177 +10% |
| 2021 | $12,099 +25.5% | $641,070 +27.5% |
| 2020 | $9,638 -5.1% | $502,910 -1% |
| 2019 | $10,161 -2.4% | $508,110 +0.5% |
| 2018 | $10,411 +0.3% | $505,530 +2.3% |
| 2017 | $10,384 +1.9% | $494,150 +5.3% |
| 2016 | $10,195 +12% | $469,100 +4.6% |
| 2015 | $9,106 | $448,600 +8.5% |
| 2014 | $9,106 | $413,512 +10% |
| 2013 | -- | $375,920 |
| 2012 | -- | $375,920 |
| 2011 | -- | $375,920 |
| 2010 | -- | $375,920 -2.1% |
| 2009 | -- | $384,170 +7.1% |
| 2007 | -- | $358,670 +4.9% |
| 2006 | -- | $341,940 +750.8% |
| 2005 | -- | $40,190 +187.9% |
| 2001 | -- | $13,960 |
| 2000 | -- | $13,960 |
Find assessor info on the county website
Monthly payment
Est. payment
Payment breakdown
Explore the cost of this home by adjusting the details. Changes won't be saved.Climate risks
Neighborhood: 78620
Nearby schools
GreatSchools rating
- 9/10Dripping Springs Elementary SchoolGrades: PK-5Distance: 0.6 mi
- 8/10Dripping Springs Middle SchoolGrades: 6-8Distance: 2 mi
- 7/10Dripping Springs High SchoolGrades: 9-12Distance: 1.2 mi
Schools provided by the listing agent
- Elementary: Dripping Springs
- Middle: Dripping Springs Middle
- High: Dripping Springs
- District: Dripping Springs ISD
Source: Unlock MLS. This data may not be complete. We recommend contacting the local school district to confirm school assignments for this home.
- $584,8003 bd2 ba1.3k sqft131 Loving Trl, Dripping Springs, TX 78620Off Market
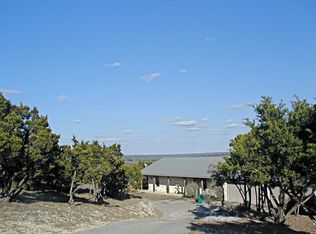
- $211,160-- bd-- ba-- sqft200 Goodnight Trl, Dripping Springs, TX 78620Off Market
- $614,600-- bd-- ba2.7k sqft130 Loving Trl, Dripping Springs, TX 78620Off Market
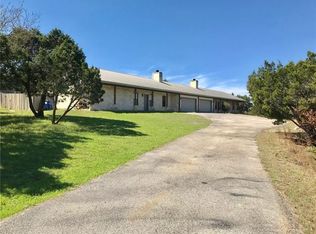
- $485,9003 bd2 ba1.3k sqft130B Loving Trl, Dripping Springs, TX 78620Off Market
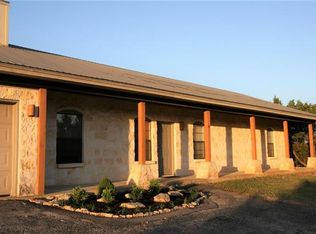
- $693,5003 bd2 ba2.5k sqft237 Goodnight Trl, Dripping Springs, TX 78620Off Market
- $797,3003 bd3 ba2.3k sqft251 Goodnight Trl, Dripping Springs, TX 78620Off Market
- $--5 bd3 ba3.7k sqft300 Goodnight Trl, Dripping Springs, TX 78620Sold
- $649,600-- bd-- ba2.7k sqft161 Loving Trl, Dripping Springs, TX 78620Off Market
A local agent can set up tours, give advice and negotiate with sellers.
Similar homes
- $799,0004 bd4 ba2.7k sqft691 Broken Lance Dr, Dripping Springs, TX 78620Active
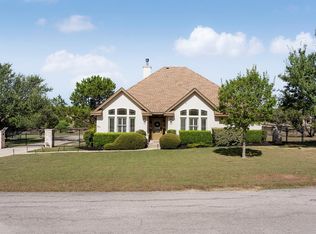
 MLS ID #5993550, Heather Jones, Magnolia Realty Austin Hill Co. Unlock MLS
 - $825,0004 bd4 ba2.9k sqft1135 Blue Ridge Dr, Dripping Springs, TX 78620Active
 MLS ID #3165349, Mica Gutierrez, Compass RE Texas, LLC. Unlock MLS
 - $799,9994 bd3 ba2.4k sqft1053 Sunset Canyon Dr S, Dripping Springs, TX 78620Active
 MLS ID #2786607, Candace Fernandez, Coffman Real Estate. Unlock MLS
 - $950,0004 bd3 ba2.4k sqft607 Bending Oak Dr, Dripping Springs, TX 78620Active
 MLS ID #8720523, Melanie Fenelon, Kuper Sotheby's Int'l Realty. Unlock MLS
 - $949,0004 bd4 ba3.9k sqft511 Broken Lance Dr, Dripping Springs, TX 78620ActiveMLS ID #1537639, Gus Rojo, Gustavo Rojo, Broker. Unlock MLS
- $1,195,0004 bd3 ba3.7k sqft416 Shadywood Ln, Dripping Springs, TX 78620ActiveMLS ID #8326916, Jeff Coffman, Coffman Real Estate. Unlock MLS
- $849,9004 bd4 ba3.1k sqft1122 Flint Rock Loop, Driftwood, TX 78619ActiveMLS ID #2900861, Lonnie Van Tyle, Friedmann Parks Realty. Unlock MLS
- $790,0004 bd4 ba3.2k sqft298 Canal Dr, Dripping Springs, TX 78620ActiveMLS ID #9175130, Benee Arndt, Christies Intl Real Estate Lone Star. Unlock MLS
- $878,0003 bd3 ba2.9k sqft1165 Flint Rock Loop, Driftwood, TX 78619ActiveMLS ID #7360351, Justin Cofield, Real Broker, LLC. Unlock MLS
- $1,199,0004 bd5 ba3.8k sqft15407A Fitzhugh Rd, Dripping Springs, TX 78620ActiveMLS ID #1985190, Cody George, Magnolia Realty Austin Hill Co. Unlock MLS
- $875,0004 bd3 ba3.1k sqft347 The Hills Dr, The Hills, TX 78738ActiveMLS ID #5330556, Mark Toups, Compass RE Texas, LLC. Unlock MLS
- $1,250,0005 bd4 ba4.2k sqft251 Seth Hvn, Dripping Springs, TX 78620ActiveMLS ID #9325036, Steve Mallett, Keller Williams Realty. Unlock MLS
- $825,0004 bd4 ba3.3k sqft1023 Grassy Field Rd, Austin, TX 78737ActiveMLS ID #7402879, Ryan Modder, LPT Realty, LLC. Unlock MLS
- $1,100,0006 bd5 ba3.6k sqft223 Twidwell Dr, Dripping Springs, TX 78620ActiveMLS ID #2483130, Ashley Tullis, Keller Williams Realty. Unlock MLS
- $859,9004 bd3 ba2.8k sqft3501 Corner Brook Cv, Austin, TX 78739ActiveMLS ID #9111284, Courtney Unangst, Brodsky Properties. Unlock MLS
- $1,099,0004 bd4 ba3.9k sqft105 Stonegate Ln, Dripping Springs, TX 78620ActiveMLS ID #2424767, Melissa Gall, Pinnacle Realty Advisors. Unlock MLS
- $1,024,0003 bd3 ba2.4k sqft1129 Cedar Pass Rd, Driftwood, TX 78619ActiveMLS ID #6003814, Benee Arndt, Christies Intl Real Estate Lone Star. Unlock MLS
- $775,0004 bd4 ba3.8k sqft130 Granite Ln, Austin, TX 78737ActiveMLS ID #9172261, Kristin Kreisel, Compass RE Texas, LLC. Unlock MLS
- $950,0004 bd4 ba3.4k sqft5007 Evidence Cv, Spicewood, TX 78669ActiveMLS ID #2423450, Nancy Cree, Pinnacle Realty Advisors. Unlock MLS
- $869,9003 bd3 ba1.9k sqft521 Rancho Grande Dr, Wimberley, TX 78676ActiveMLS ID #6382125, Blake Wilder, Wilder Realty LLC. Unlock MLS
