Originally crafted as the neighborhood’s model home, this five-bedroom, three-and-a-half-bath residence with a two-car garage continues to impress with its upgraded exterior and thoughtful details. The front exterior offers stone accents, a covered porch, and columns. Inside, hardwood floors span the main level, complemented by a switchback staircase with oak treads. The living and family rooms provide generous space, with a gas fireplace as a focal point. The kitchen includes quartz counters, a pot filler, upgraded stainless steel appliances, soft-close cabinetry, a center island, and a large pantry. A custom accent wall leads to the half bath and a climate-controlled two car garage with finished flooring and a Wi-Fi–enabled side garage opener. Upstairs, you’ll find four spacious bedrooms, two full baths, attic access, and a laundry room. The primary suite includes two closets and a beautifully finished bath with dual sinks. The fully finished lower level offers a fifth bedroom, third full bath with upgraded ceramic finishes, a utility area, and a large family room with walk-out access to the backyard. Outside, enjoy a fenced yard with a storage shed, a newly hardscaped patio, and space designed for gatherings or quiet evenings. Additional upgrades include nine-foot ceilings on all three levels, crown molding, cased windows, twin hot water heaters, an air scrubber system, upgraded lighting, and more. Set in the heart of Severna Park, you’re minutes from Kinder Farm Park, Cypress Creek Park, the B&A Trail, and favorite local restaurants, with convenient commuter routes to Annapolis, Baltimore, and Washington, D.C.
Sold for $875,000
$875,000
250 Gough Ct, Severna Park, MD 21146
5beds
3,252sqft
Single Family Residence
Built in 2020
5,472 Square Feet Lot
$886,300 Zestimate®
$269/sqft
$4,173 Estimated rent
Home value
$886,300
$824,000 - $948,000
$4,173/mo
Zestimate® history
Owner options
List your home for rent
$4,173/mo
Rent Zestimate®
Find your next renter with Zillow Rental Manager. Plus, with online applications, you can quickly screen prospective tenants – for free.
$4,173/mo
Rent Zestimate®
Refinance and save
$5,784/mo
Est. payment
Refinancing to a lower rate could help reduce your monthly payments and save thousands over the life of the loan.
$5,784/mo
Est. payment
Explore your selling options
Work with a Zillow partner agent
Leverage their expertise and Zillow's premium Showcase listings to get your home seen by more buyers.
Get startedList with your own agent
Get your home in front of millions of buyers by listing it on Zillow.
Learn how to do itSell it yourself
Take full control of how buyers see your home on Zillow by listing For Sale by Owner (FSBO).
List your homeWhat's special
Gas fireplaceStone accentsFenced yardFinished flooringCustom accent wallHardscaped patioAir scrubber system
Zillow last checked:
Listing updated:
Listed by:
Erica Baker 410-919-7019,
TTR Sotheby's International Realty
Bought with:
John Kreamer, 0656482
Taylor Properties
Source: Bright MLS,MLS#: MDAA2123472
Facts & features
Interior
Bedrooms & bathrooms
- Bedrooms: 5
- Bathrooms: 4
- Full bathrooms: 3
- 1/2 bathrooms: 1
- Main level bathrooms: 1
Rooms
- Room types: Living Room, Primary Bedroom, Bedroom 2, Bedroom 3, Bedroom 4, Bedroom 5, Kitchen, Family Room, Breakfast Room, Laundry, Recreation Room, Bathroom 3
Primary bedroom
- Features: Flooring - Carpet
- Level: Upper
Bedroom 2
- Features: Flooring - Carpet
- Level: Upper
Bedroom 3
- Features: Flooring - Carpet
- Level: Upper
Bedroom 4
- Features: Flooring - Carpet
- Level: Upper
Bedroom 5
- Features: Flooring - Carpet
- Level: Lower
Bathroom 3
- Features: Flooring - Tile/Brick
- Level: Lower
Breakfast room
- Features: Flooring - HardWood
- Level: Main
Family room
- Features: Flooring - HardWood
- Level: Main
Kitchen
- Features: Flooring - HardWood
- Level: Main
Laundry
- Features: Flooring - Tile/Brick
- Level: Upper
Living room
- Features: Flooring - HardWood
- Level: Main
Recreation room
- Features: Flooring - Carpet
- Level: Lower
Heating
- Heat Pump, Humidity Control, Electric
Cooling
- Heat Pump, Programmable Thermostat, Central Air, Electric
Appliances
- Included: Air Cleaner, Microwave, Built-In Range, Dishwasher, Disposal, Exhaust Fan, Oven/Range - Electric, Range Hood, Refrigerator, Stainless Steel Appliance(s), Water Heater, Water Dispenser, Electric Water Heater
- Laundry: Upper Level, Laundry Room
Features
- Attic, Breakfast Area, Crown Molding, Family Room Off Kitchen, Open Floorplan, Floor Plan - Traditional, Kitchen Island, Primary Bath(s), Recessed Lighting, Upgraded Countertops, Walk-In Closet(s), 9'+ Ceilings, Dry Wall
- Flooring: Hardwood, Ceramic Tile, Carpet, Wood
- Basement: Finished,Walk-Out Access,Interior Entry,Windows
- Number of fireplaces: 1
Interior area
- Total structure area: 3,643
- Total interior livable area: 3,252 sqft
- Finished area above ground: 2,352
- Finished area below ground: 900
Property
Parking
- Total spaces: 2
- Parking features: Garage Faces Front, Garage Door Opener, Concrete, Attached, Off Street
- Attached garage spaces: 2
- Has uncovered spaces: Yes
Accessibility
- Accessibility features: None
Features
- Levels: Three
- Stories: 3
- Patio & porch: Patio
- Exterior features: Extensive Hardscape, Rain Gutters
- Pool features: None
- Fencing: Partial,Privacy,Back Yard
Lot
- Size: 5,472 Square Feet
Details
- Additional structures: Above Grade, Below Grade
- Parcel number: 020374690251909
- Zoning: R5
- Special conditions: Standard
Construction
Type & style
- Home type: SingleFamily
- Architectural style: Craftsman,Colonial
- Property subtype: Single Family Residence
Materials
- Concrete, Stone, Vinyl Siding
- Foundation: Concrete Perimeter
- Roof: Architectural Shingle
Condition
- New construction: No
- Year built: 2020
Details
- Builder model: Harding II
Utilities & green energy
- Sewer: Public Sewer
- Water: Public
Community & HOA
Community
- Security: Fire Sprinkler System
- Subdivision: Sabrina Park
HOA
- Has HOA: Yes
- HOA fee: $450 annually
- HOA name: SABRINA PARK
Location
- Region: Severna Park
Financial & listing details
- Price per square foot: $269/sqft
- Tax assessed value: $717,733
- Annual tax amount: $8,092
- Date on market: 8/14/2025
- Listing agreement: Exclusive Agency
- Listing terms: Cash,FHA,VA Loan,Conventional
- Ownership: Fee Simple
Price history
| Date | Event | Price |
|---|---|---|
| 11/10/2025 | Sold | $875,000$269/sqft |
Source:  Bright MLS #MDAA2123472 Report a problem Bright MLS #MDAA2123472 Report a problem | ||
| 9/6/2025 | Contingent | $875,000$269/sqft |
Source: Bright MLS #MDAA2123472 Report a problem | ||
| 8/14/2025 | Listed for sale | $875,000+16.7%$269/sqft |
Source: Bright MLS #MDAA2123472 Report a problem | ||
| 2/10/2023 | Sold | $750,000$231/sqft |
Source: Public Record Report a problem | ||
| 11/18/2022 | Sold | $750,000$231/sqft |
Source: Bright MLS #MDAA2042746 Report a problem | ||
| 9/28/2022 | Contingent | $750,000$231/sqft |
Source: Bright MLS #MDAA2042746 Report a problem | ||
| 9/25/2022 | Pending sale | $750,000$231/sqft |
Source: Bright MLS #MDAA2042746 Report a problem | ||
| 8/16/2022 | Listed for sale | $750,000$231/sqft |
Source: Bright MLS #MDAA2042746 Report a problem | ||
Public tax history
| Year | Property taxes | Tax assessment |
|---|---|---|
| 2025 | $8,341 +8.1% | $717,733 +1.9% |
| 2024 | $7,712 +2.2% | $704,300 +2% |
| 2023 | $7,543 +6.6% | $690,733 +2% |
| 2022 | $7,076 +2% | $677,167 +2% |
| 2021 | $6,935 +768.1% | $663,600 +769% |
| 2020 | $799 | $76,367 |
Find assessor info on the county website
Neighborhood: 21146
Nearby homes
- $795,0004 bd4 ba3.2k sqft248 Gough Ct, Severna Park, MD 21146Sold
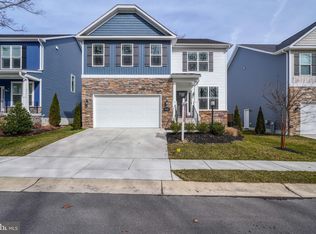
- $814,5004 bd3 ba2.5k sqft246 Gough Ct, Severna Park, MD 21146Off Market
- $639,700-- bd3 ba1.8k sqft385 Jumpers Hole Rd, Severna Park, MD 21146Off Market
- $726,0004 bd2 ba2.6k sqft151 Idlewilde Rd, Severna Park, MD 21146Off Market
- $---- bd-- ba-- sqft149 Idlewilde Rd, Severna Park, MD 21146Off Market
- $645,1003 bd3 ba2.5k sqft149 Idlewild Rd, Severna Park, MD 21146Off Market
- $799,000-- bd2 ba2.4k sqft244 Gough Ct, Severna Park, MD 21146Off Market
- $622,2003 bd2 ba1.8k sqft145 Idlewild Rd, Severna Park, MD 21146Off Market
Nearby schools
GreatSchools rating
- 7/10Oak Hill Elementary SchoolGrades: K-5Distance: 0.8 mi
- 10/10Severna Park Middle SchoolGrades: 6-8Distance: 0.4 mi
- 9/10Severna Park High SchoolGrades: 9-12Distance: 1.5 mi
Schools provided by the listing agent
- District: Anne Arundel County Public Schools
Source: Bright MLS. This data may not be complete. We recommend contacting the local school district to confirm school assignments for this home.
Get a cash offer in 3 minutes
Find out how much your home could sell for in as little as 3 minutes with a no-obligation cash offer.
Estimated market value
$886,300
Get a cash offer in 3 minutes
Find out how much your home could sell for in as little as 3 minutes with a no-obligation cash offer.
Estimated market value
$886,300
- Maryland
- Anne Arundel County
- Severna Park
- 21146
- 250 Gough Ct
Nearby cities
Nearby zip codes
Other Severna Park Topics
