Welcome to this beautifully maintained brick home in the desirable Mapleview Estates subdivision in Speers Boro, Washington County, where timeless character and thoughtful updates come together seamlessly. Lovingly updated by the current owners—who fully intended this to be their forever home—this residence offers warmth, charm, and flexibility around every corner.
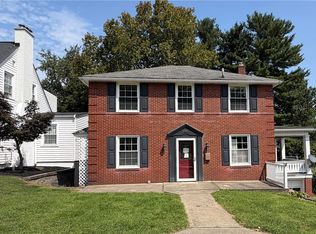
From the moment you arrive, the stately brick exterior, classic columns, and inviting covered front porch set the tone. Step inside to an impressive entry featuring decorative tile flooring and beautiful woodwork that highlights the home’s original character. Inside, you’ll find spacious living areas filled with natural light, highlighted by a cozy wood-burning fireplace on the main level, perfect for relaxing evenings. A rear hallway between the kitchen and living room offers convenient access to a partial bath, the lower level, and a built-in pantry for added storage.
The dining room offers a stylish and welcoming space for gatherings, while the kitchen provides excellent functionality with an electric wall oven, gas range, and a portable island that can remain with the home for added prep and storage space. One of the home’s standout features is the HUGE side porch—ideal for entertaining, relaxing, or enjoying peaceful outdoor moments.
Upstairs, the home offers comfortable bedrooms along with a large upper-level closet that could easily be converted into a fourth bedroom if desired, offering excellent flexibility for your needs. Alternatively, the finished lower level provides additional living space with ceramic tile flooring designed to resemble wood, a second wood-burning fireplace, and a den that could serve as a fourth bedroom, guest suite, or private retreat. The spacious primary bedroom features a wall-mounted headboard that can remain with the home or be removed at the buyer’s request.
The lower level also includes laundry, with washer and dryer included, as well as an additional refrigerator that will remain with the home. A radon mitigation system was installed in 2018 for added peace of mind.
Step outside to enjoy the fenced yard, ideal for pets, gardening, or entertaining, along with off-street parking and a detached garage. The detached garage offers additional storage in the form of a lower level accessed from the rear yard, providing valuable space for storage, tools, or hobbies.
From the architectural details and beautiful woodwork to the dual fireplaces, flexible living spaces, expansive porch, and thoughtful updates, this Mapleview Estates home offers both character and functionality in a convenient Speers Boro location.
This is a rare opportunity to own a home where classic charm meets modern comfort—ready for its next chapter.
Sold for $240,000
Zillow last checked:
Listing updated:
Bought with:
Shelley Killinger
REAL OF PENNSYLVANIA
Source: WPMLS,MLS#: 1741595 Originating MLS: West Penn Multi-List
Originating MLS: West Penn Multi-ListPrice history
| Date | Event | Price |
|---|---|---|
| 3/26/2026 | Sold | $240,000$116/sqft |
Source:  WPMLS #1741595 Report a problem WPMLS #1741595 Report a problem | ||
| 3/3/2026 | Pending sale | $240,000$116/sqft |
Source: WPMLS #1741595 Report a problem | ||
| 2/27/2026 | Listed for sale | $240,000+70.2%$116/sqft |
Source: WPMLS #1741595 Report a problem | ||
| 12/7/2018 | Sold | $141,000-2.7%$68/sqft |
Source: WPMLS #1341865 Report a problem | ||
| 12/7/2018 | Listed for sale | $144,900$70/sqft |
Source: BERKSHIRE HATHAWAY THE PREFERRED REALTY #1341865 Report a problem | ||
| 10/26/2018 | Pending sale | $144,900$70/sqft |
Source: BERKSHIRE HATHAWAY THE PREFERRED REALTY #1341865 Report a problem | ||
| 9/7/2018 | Price change | $144,900-6.5%$70/sqft |
Source: BERKSHIRE HATHAWAY THE PREFERRED REALTY #1341865 Report a problem | ||
| 8/10/2018 | Price change | $154,900-3.1%$75/sqft |
Source: Berkshire Hathaway HomeServices The Preferred Realty #1341865 Report a problem | ||
| 6/7/2018 | Listed for sale | $159,900+153.8%$77/sqft |
Source: Berkshire Hathaway HomeServices The Preferred Realty #1341865 Report a problem | ||
| 6/24/2014 | Listing removed | $63,000$30/sqft |
Source: NORTHWOOD REALTY SERVICES 201 ASSOCIATES #1014752 Report a problem | ||
| 6/21/2014 | Listed for sale | $63,000$30/sqft |
Source: NORTHWOOD REALTY SERVICES 201 ASSOCIATES #1014752 Report a problem | ||
Nearby homes


Get pre-qualified for a loan
At Zillow Home Loans, we can pre-qualify you in as little as 5 minutes with no impact to your credit score.An equal housing lender. NMLS #10287.
